
5820 Promenade Square,Oklahoma City, OK 73142
Oklahoma City, OK 73142


Description
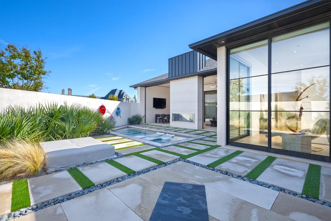
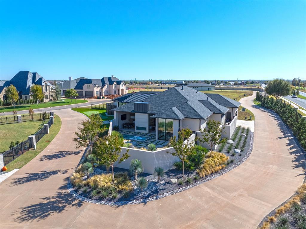
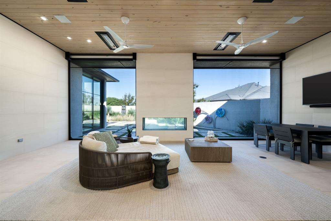
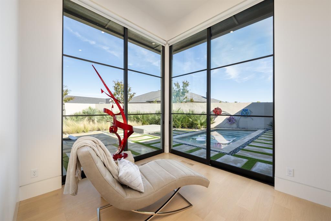
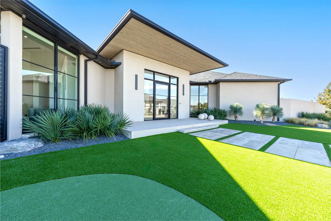
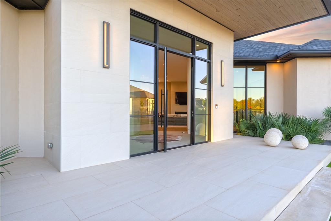
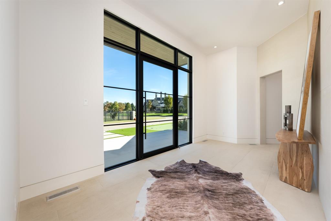
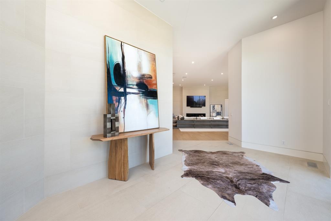
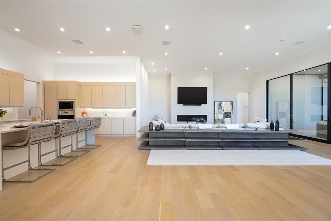
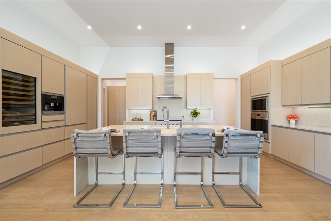
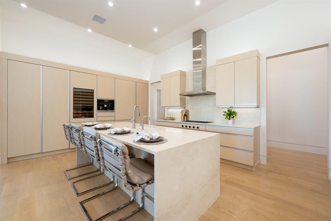
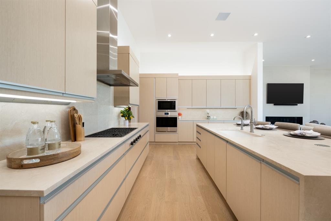
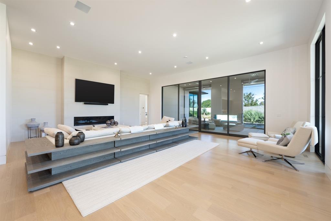
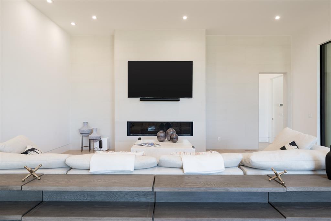
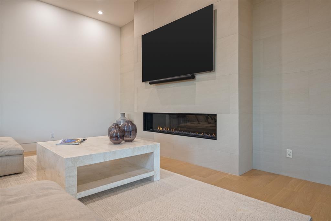
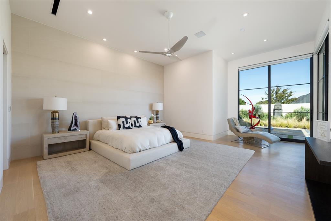
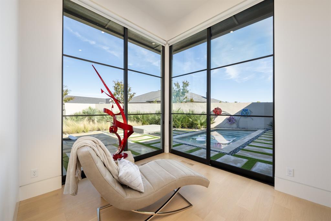
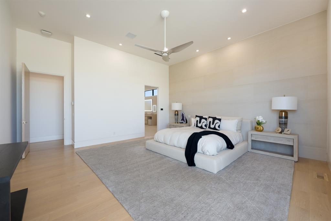
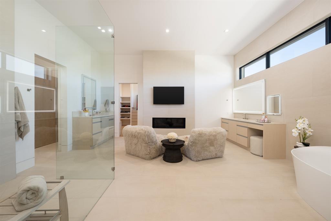
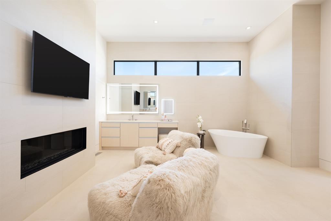
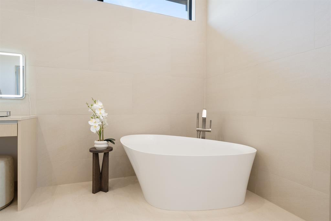
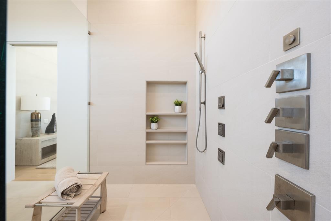
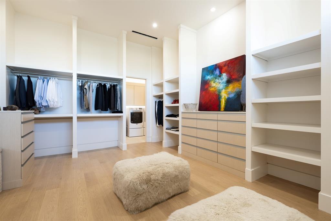
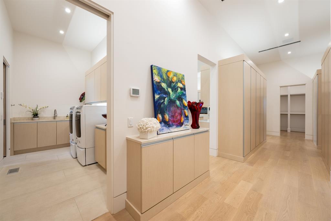
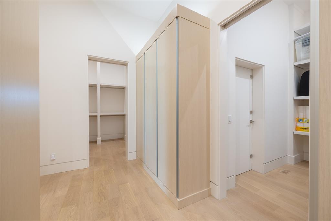
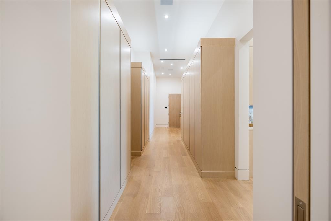
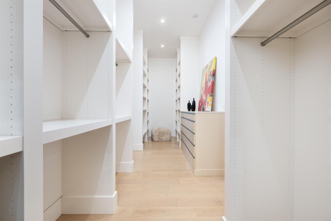
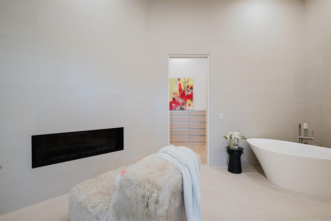
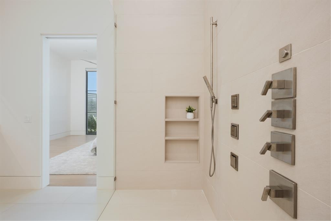
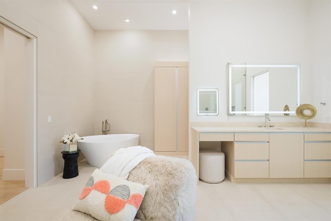
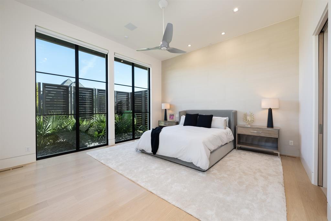
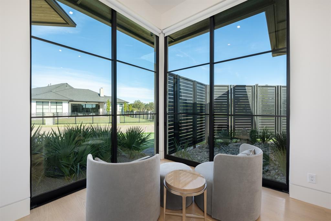
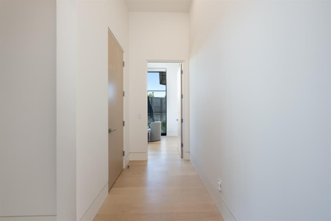
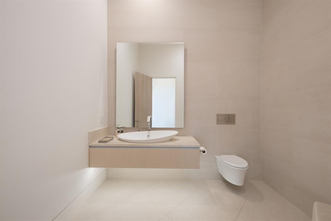
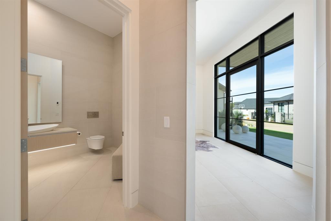
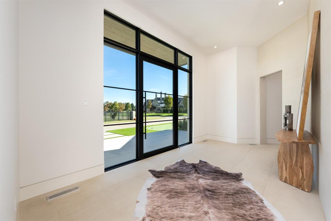
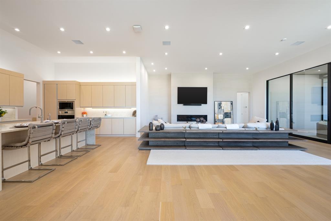
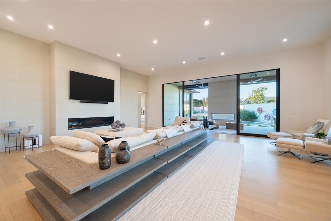
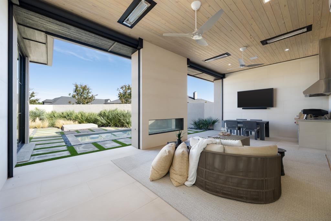
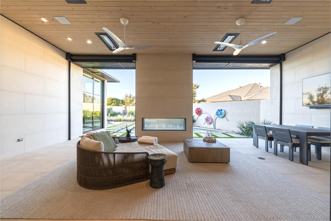
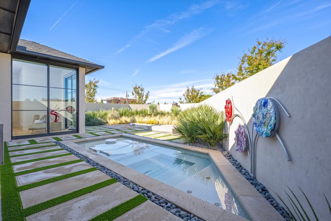
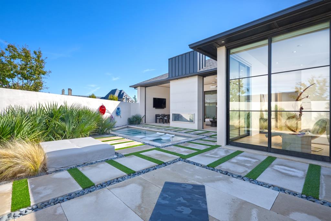
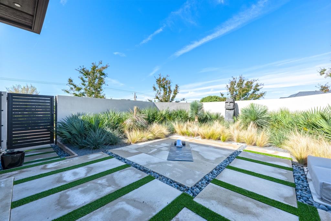
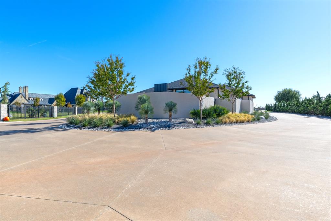
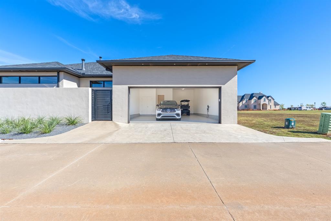
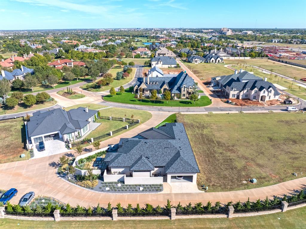
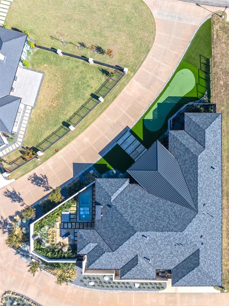
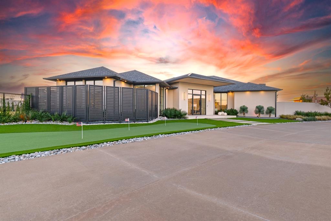
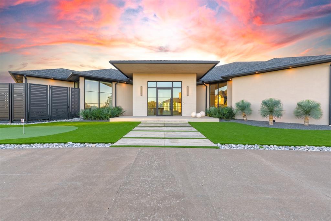
Flawless design. Effortless living. Prime location. Located in Gaillardia’s exclusive Promenade section, this single-levelcontemporary home blends sophistication, comfort, and convenience. Just minutes from the neighborhood gate, highwayaccess, and popular local restaurants, it delivers luxury living with everyday ease. Spanning nearly 4,000 square feet, thehome includes two primary suites and a powder bath. High ceilings, Western Steel windows and doors, and heated tilefloors create a warm, modern feel, while spray foam insulation, 5/8 fireproof sheetrock, and a whole-home generator addefficiency and peace of mind. The kitchen is a true showpiece with Taj Mahal quartzite countertops, custom cabinetry,under-cabinet lighting, and Wolf appliances including a built-in gas range, electric oven, outdoor grill, and pizza oven. AMiele coffee machine, Sub-Zero refrigerator, and wine fridge complete this impressive space designed for entertainingand everyday living. A wall of glass opens to a resort-style patio with A/C, infrared heaters, remote-controlled screens,and a double-sided fireplace inspired by the Omni Hotel downtown. The yard features Astroturf, a putting green, and PalmSprings-style landscaping with drip irrigation and color-changing lights for events and holidays. Additional highlightsinclude two tankless water heaters, three HVAC zones, LED lighting throughout, a safe room, epoxy-coated garage floorswith a modern glass door, and ceiling speakers that connect to your playlist. Full smart-home integration allows you tomanage everything from your phone, including the stereo, TVs, pool, alarm, cameras, Ring doorbell, and generator.Exterior maintenance is included in HOA dues, and 24/7 manned gate security provides peace of mind. A home whereflawless craftsmanship meets timeless design the best of Gaillardia living.
Details
| MLS # | 1215227 |
|---|---|
| Listing Type | For Sale |
| Style | House |
| HOA Dues | $9,137 |
| Sub-Type | Resale |
| Status | Active |
| Year | 2023 |
| Days On Site | 203 |
| Listing Provided By | Keller Williams Realty Elite | Blake Shelton |
Features
| Bed(s) | 2 |
|---|---|
| Bath(s) | 3 Total |
| SQ Feet | 3,984 |
| Garage | 3 |
| Story(s) | 1 |
| Acreage | 0.26 |
Interior
| Rooms Total | 0 |
|---|---|
| Heating | Gas |
| Fireplaces Total | 4 |
| Appliances | Dishwasher, Disposal, Instant Hot Water, Microwave, Refrigerator |
| Interior Features | Ceiling Fan(s), Laundry Room, Paint Woodwork |
Exterior
| Exterior Features | Patio-Covered, Outdoor Grill, Spa/Hot Tub, Outdoor Kitchen, Rain Gutters |
|---|---|
| Lot Features | Corner Lot, Zero Lot Line |
| Foundation Details | Slab |
Parking
| Garage Spaces | 3 |
|---|
Utilities
| Utilities | Cable Available, Electricity Available, Natural Gas Available, High Speed Internet, Public |
|---|
Taxes
| Okc Tax Amount | 14166.3200 |
|---|---|
| Tax Block | 28 |
| Tax Lot | 1 |
Area Information
| State | OK |
|---|---|
| County | Oklahoma |
| City | Oklahoma City |
| Zip Code | 73142 |
| School District | Oklahoma |
| School District | Deer Creek HS |
| Elementary School | Deer Creek ES |
| High School | Deer Creek HS |
| Listing VS Median (in 73142) | |
Price: $1,694,000 low | high Med: $467,000 sqft: 3,984 low | high Med: 2,154 $ / sqft: $425 low | high Med: $218 On site: 203 low | high Med: 49 | |
Request a showing
Request a showing
Contact
Learn More About This Property

| State | OK |
|---|---|
| County | Oklahoma |
| City | Oklahoma City |
| Zip Code | 73142 |
| School District | Oklahoma |
| School District | Deer Creek HS |
| Elementary School | Deer Creek ES |
| High School | Deer Creek HS |
| Listing VS Median (in 73142) | |
Price: $1,694,000 low | high Med: $467,000 sqft: 3,984 low | high Med: 2,154 $ / sqft: $425 low | high Med: $218 On site: 203 low | high Med: 49 | |