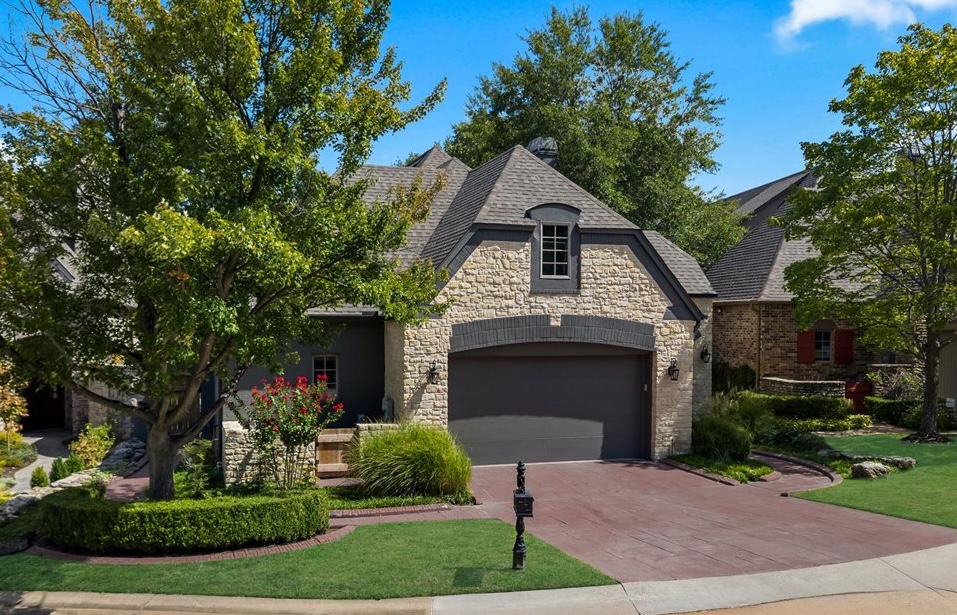
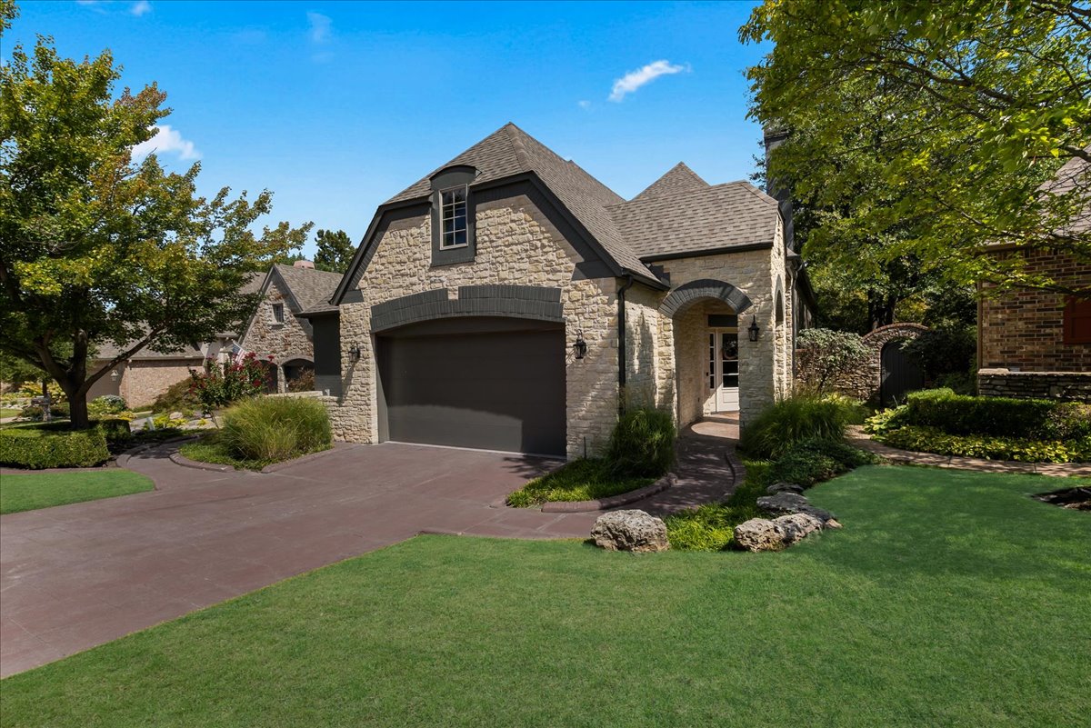
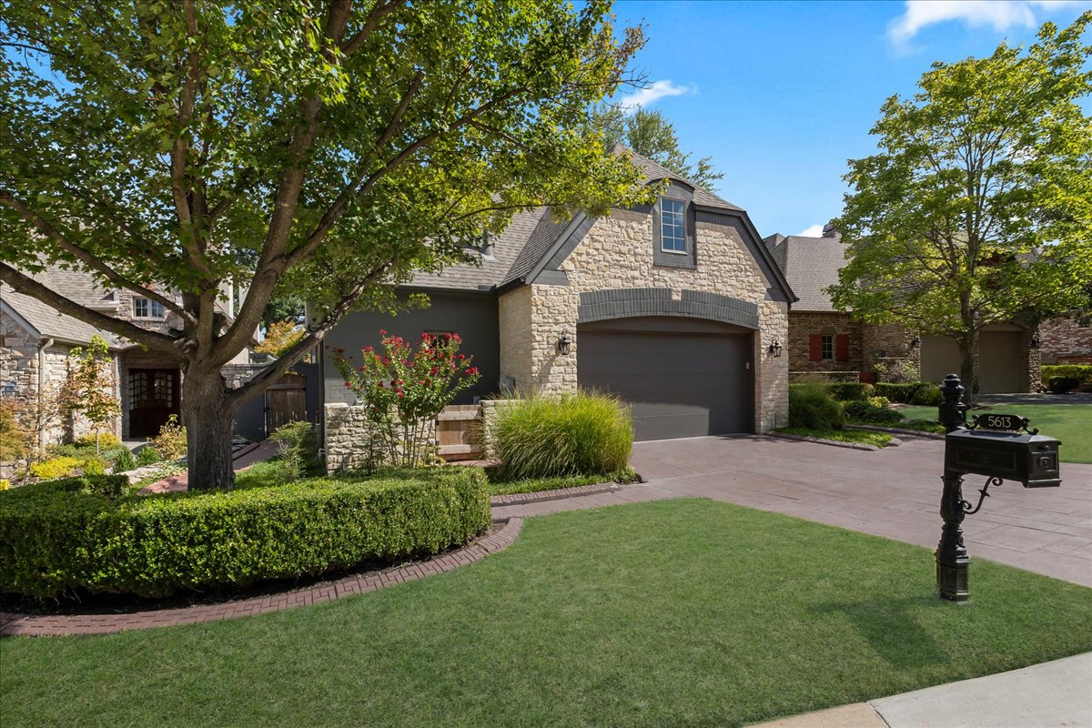
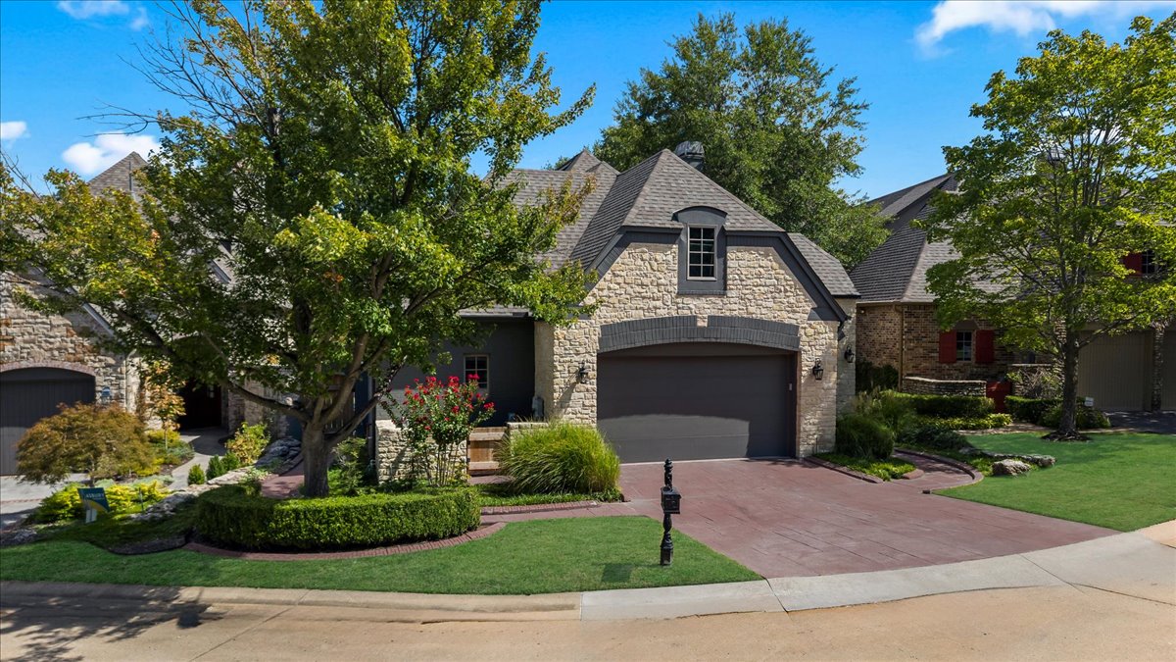
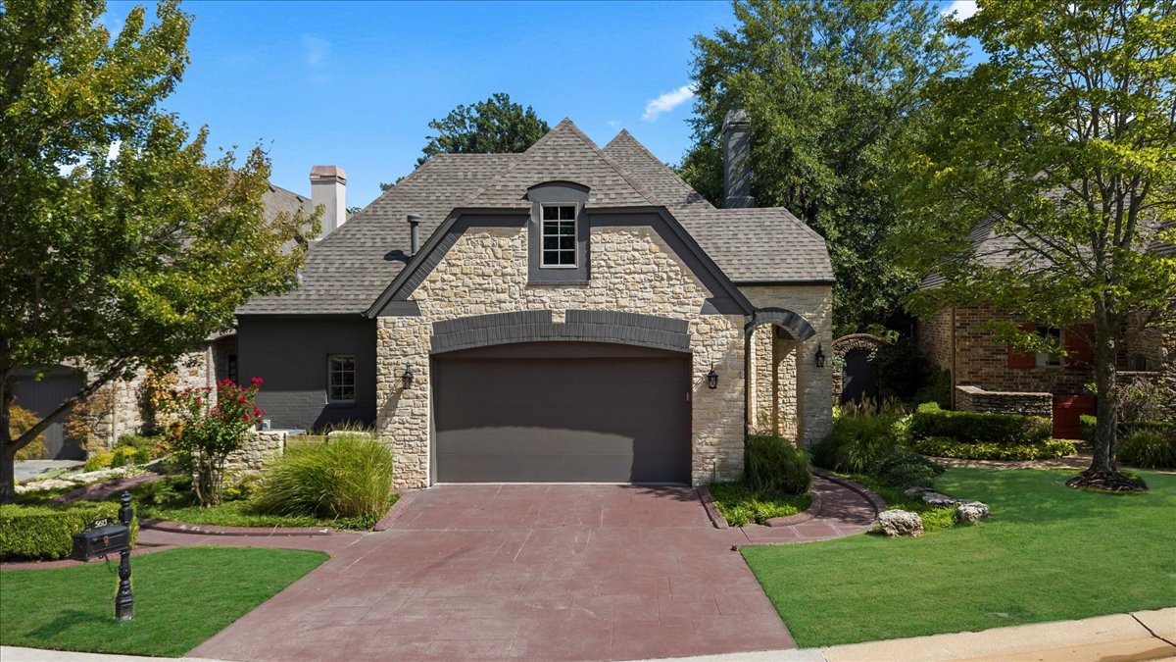
Stone façade with dark trim accents
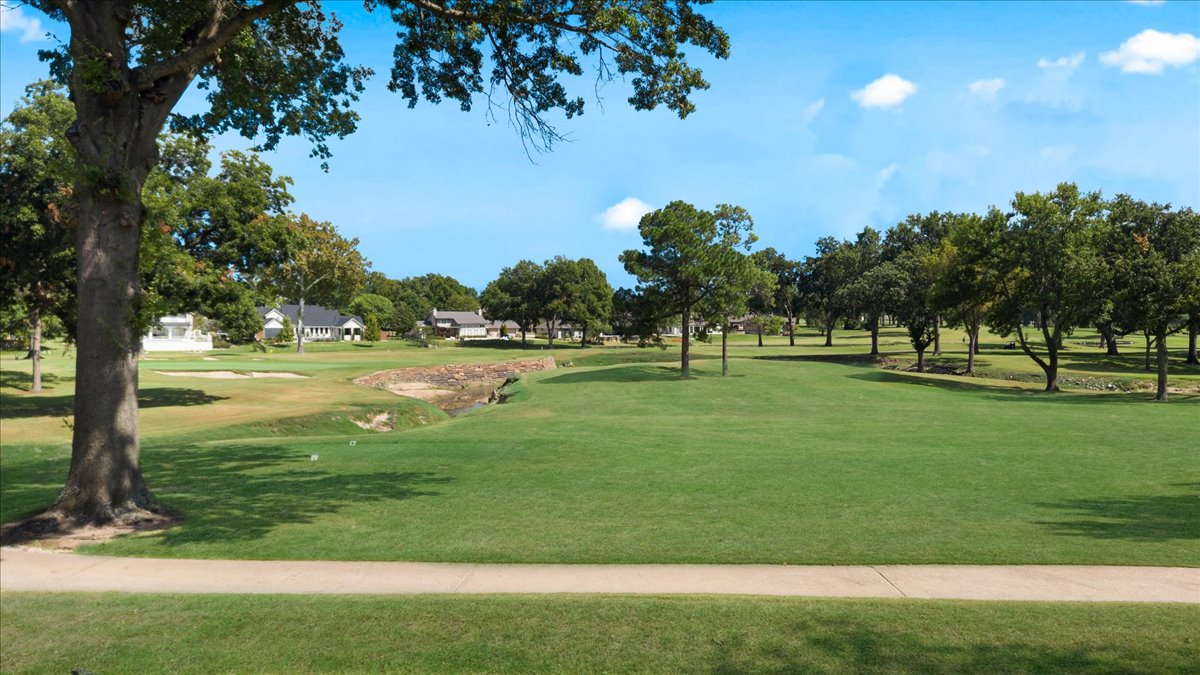
Overlooking hole 3 at Cedar Ridge Golf Course
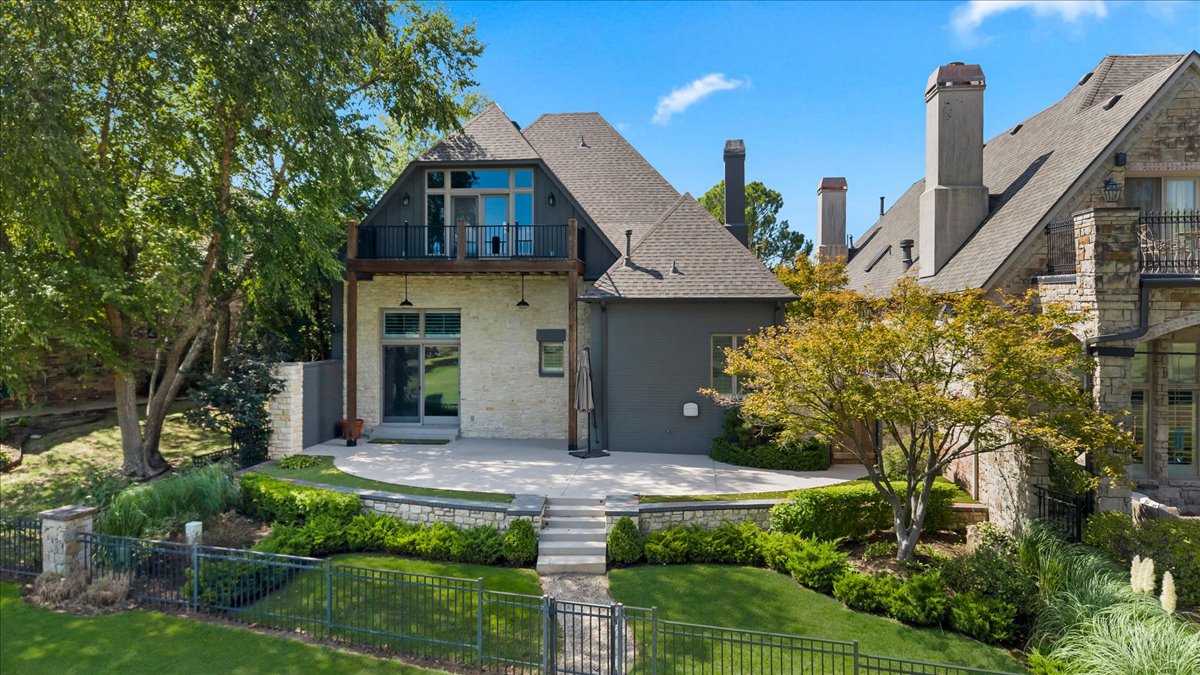
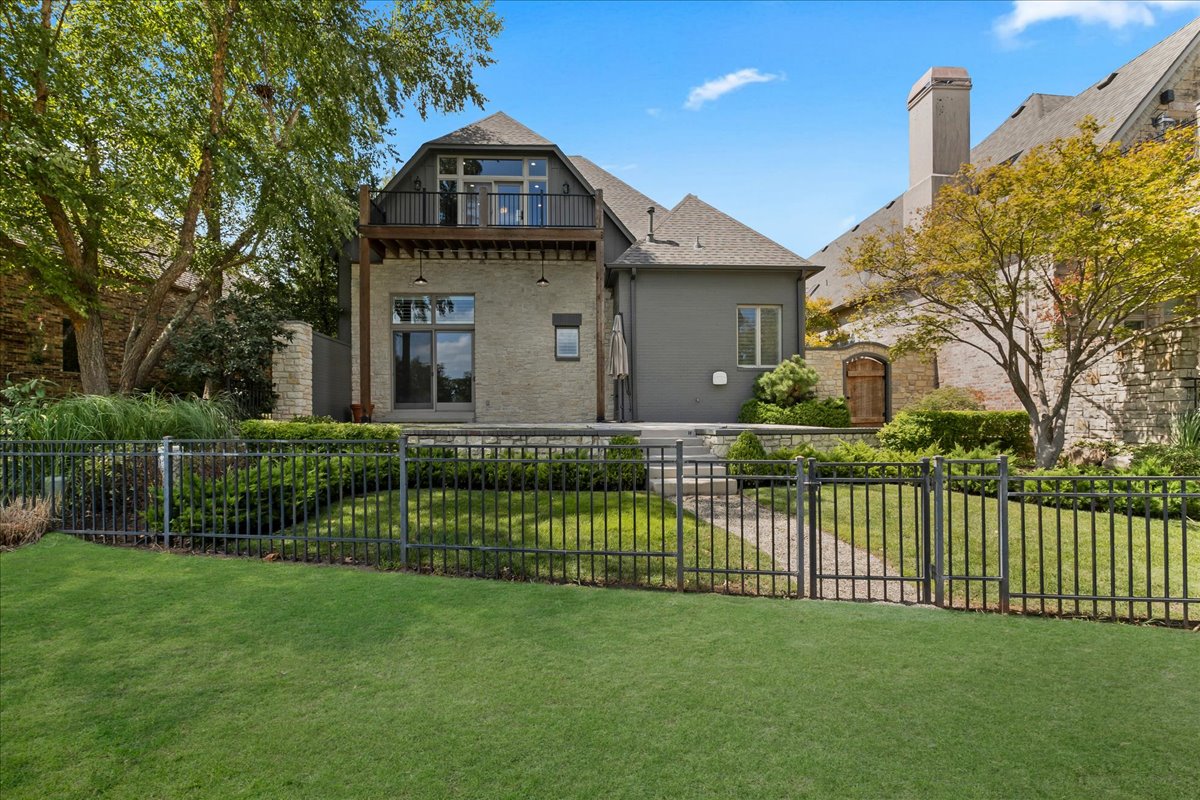
Stone and siding exterior, and an upper balcony with iron railing
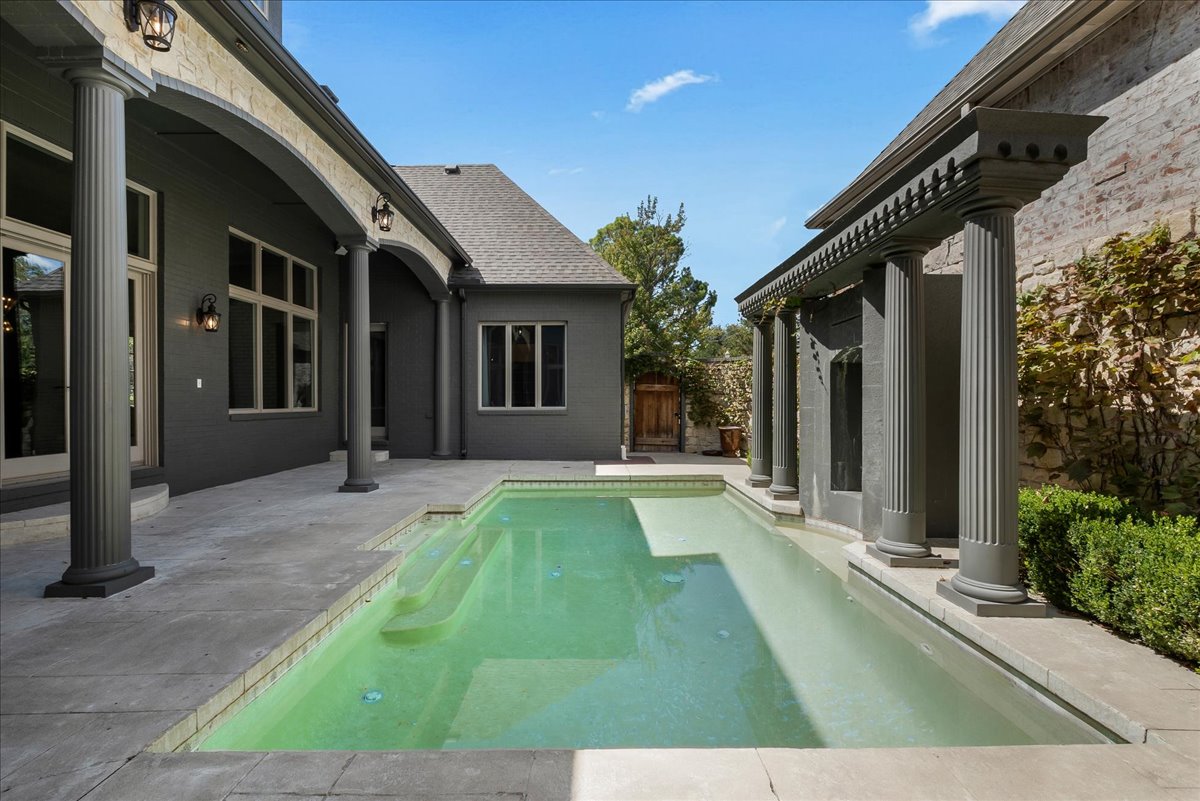
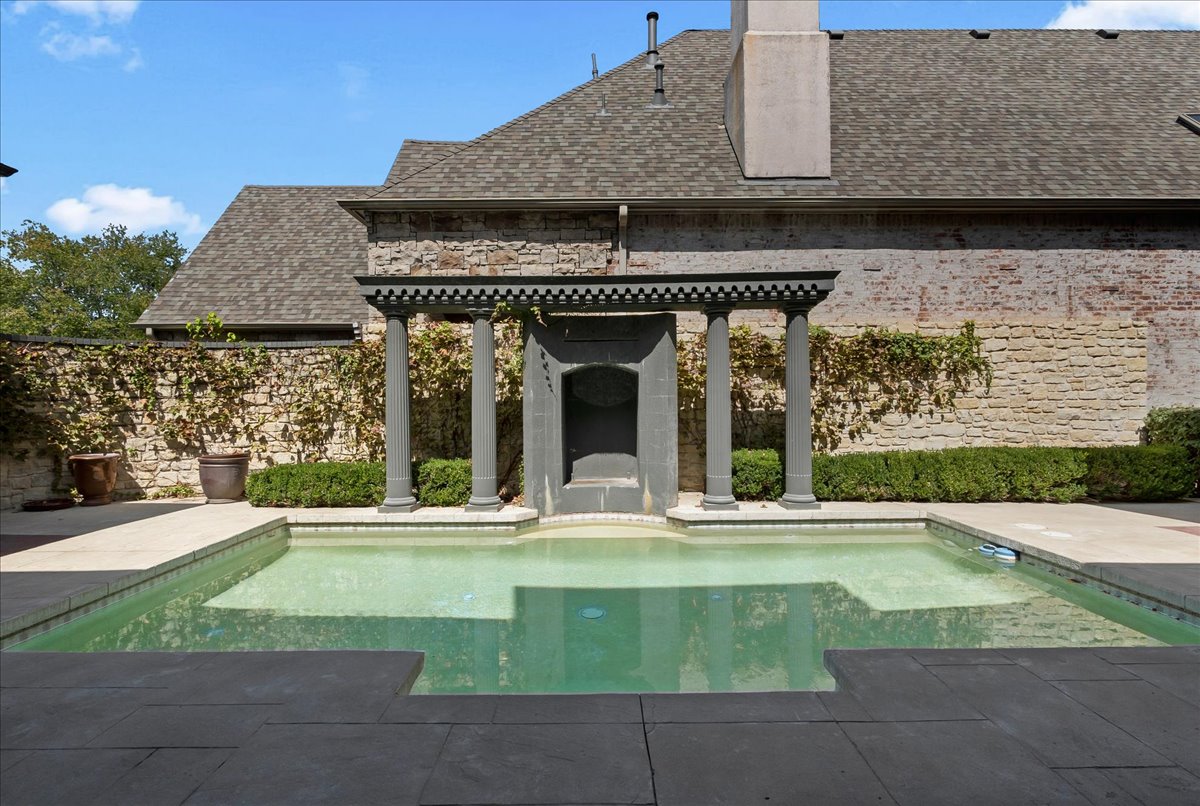
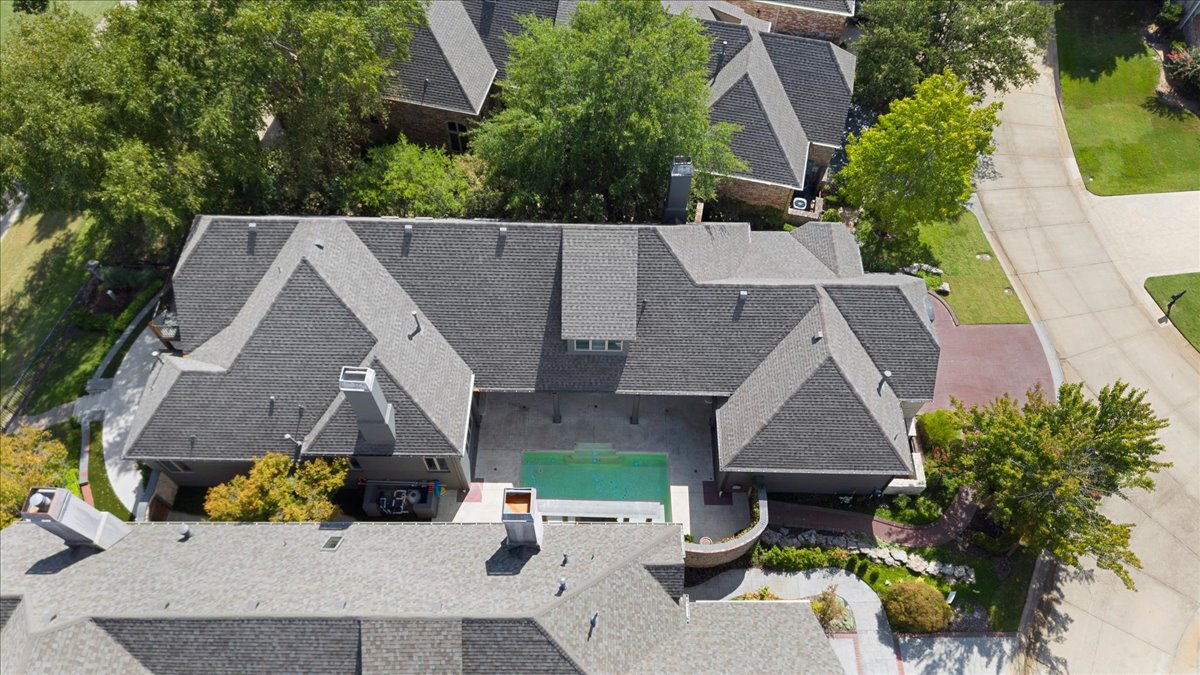
Courtyard pool with integrated steps, surrounded by a concrete covered patio
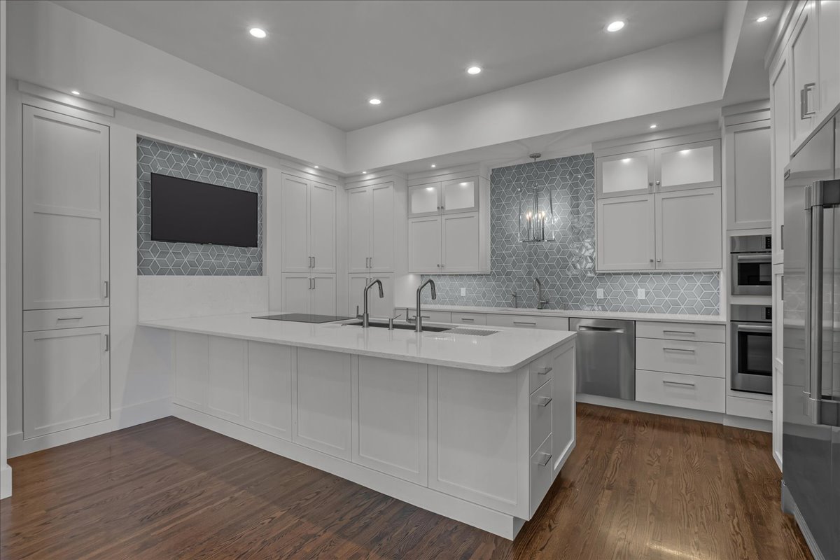
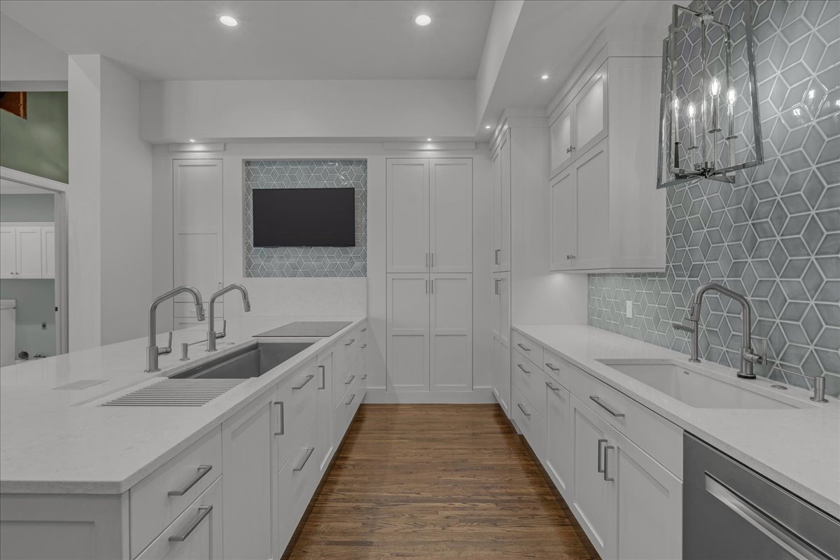
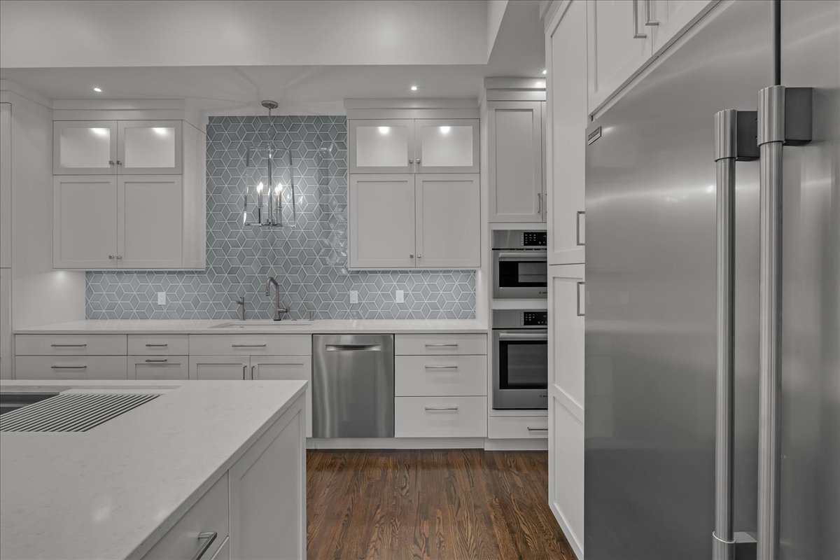
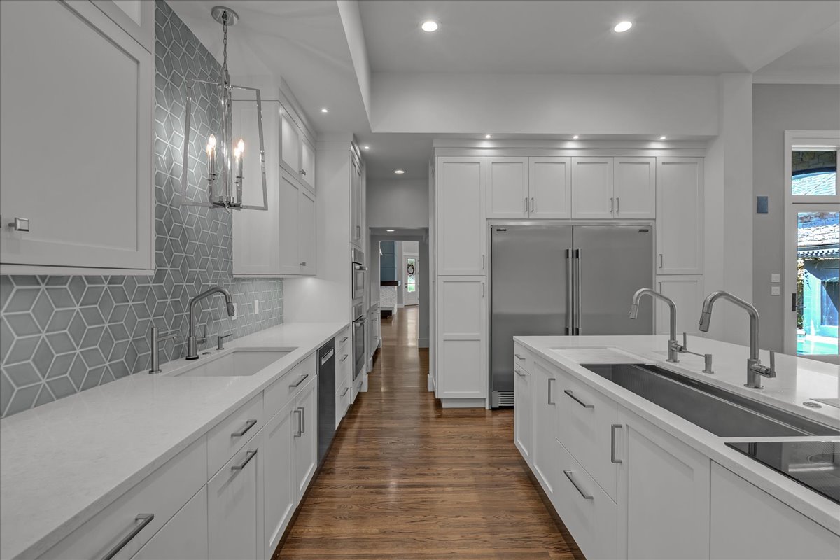
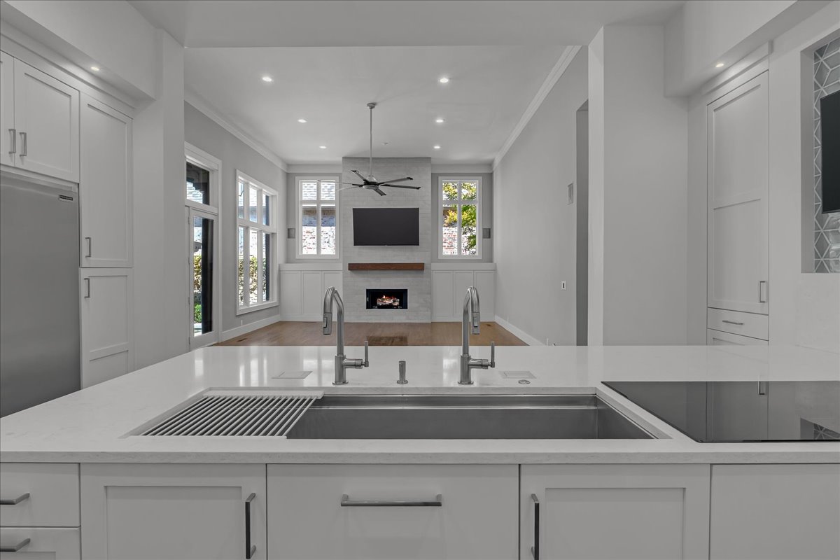
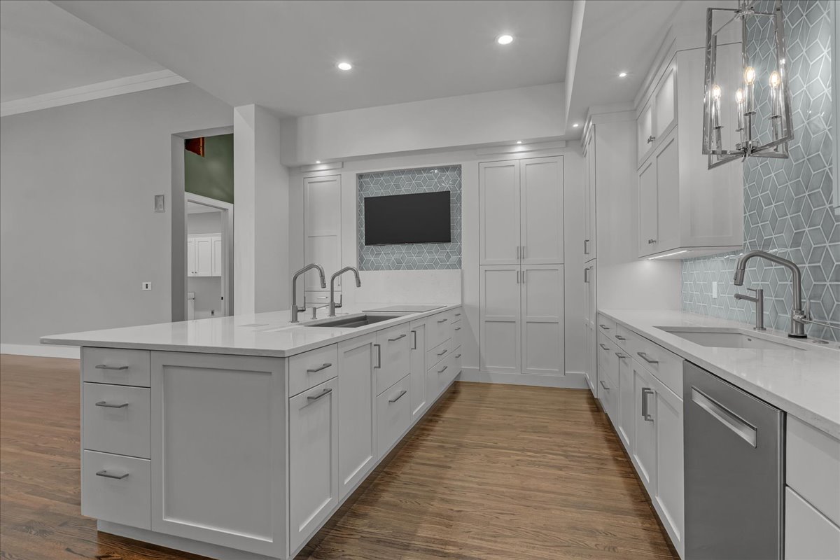
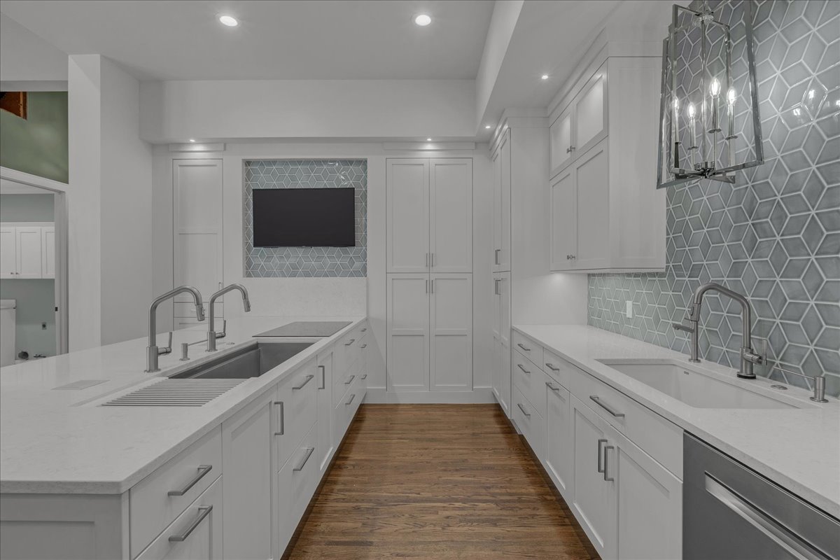
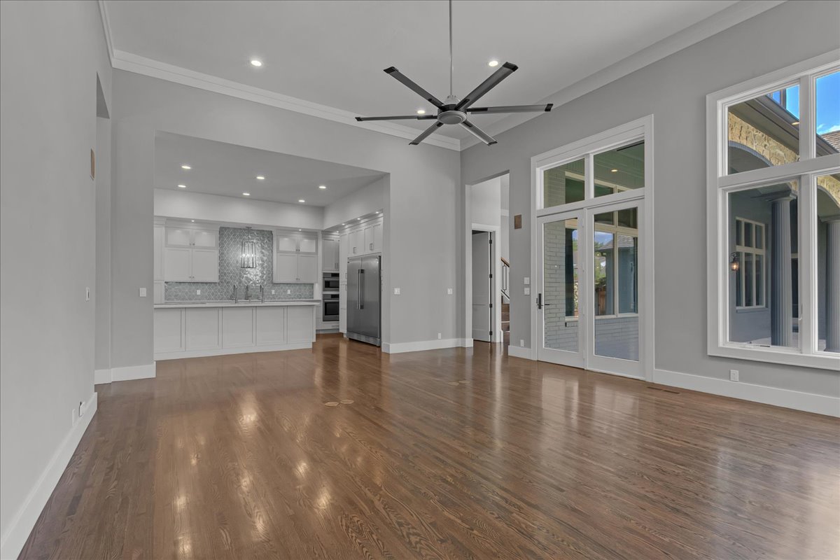
2018 custom Kitchen featuring a large central island with two sinks (Galley brand), white custom cabinetry, stainless steel appliances, a mosaic tile backsplash, and dark wood-finish flooring
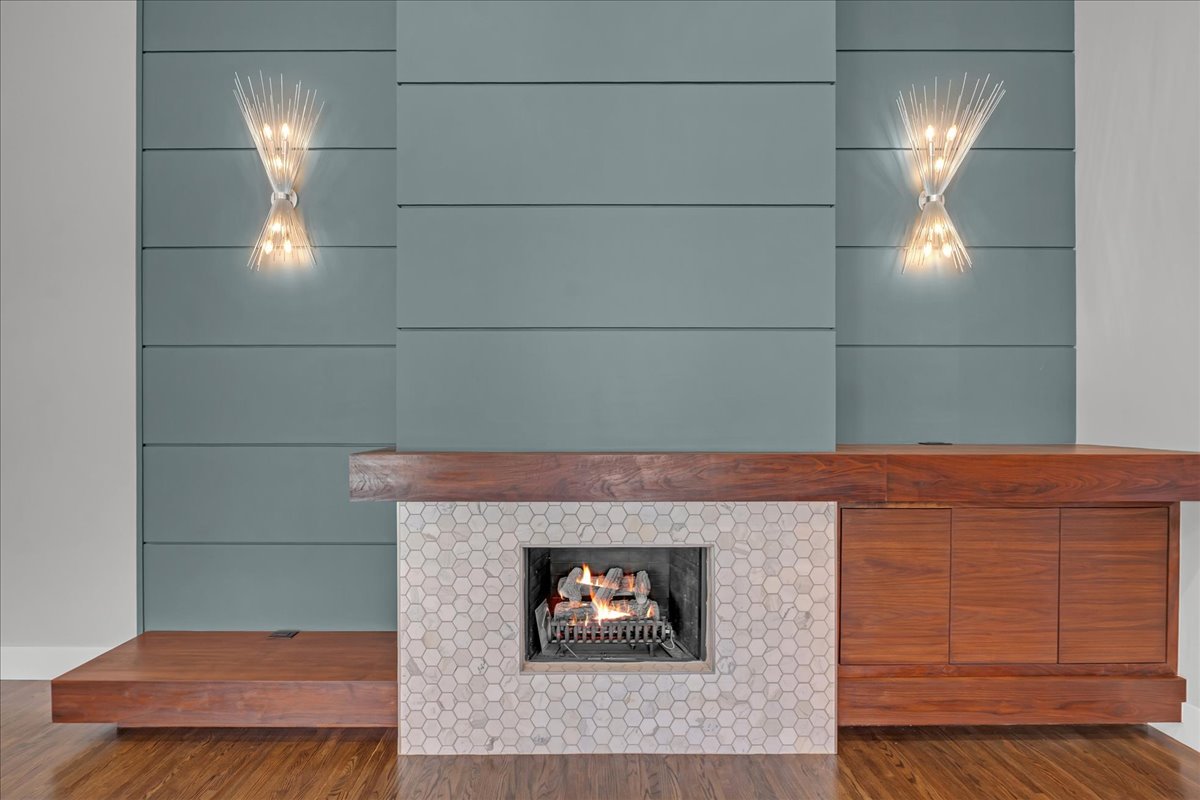
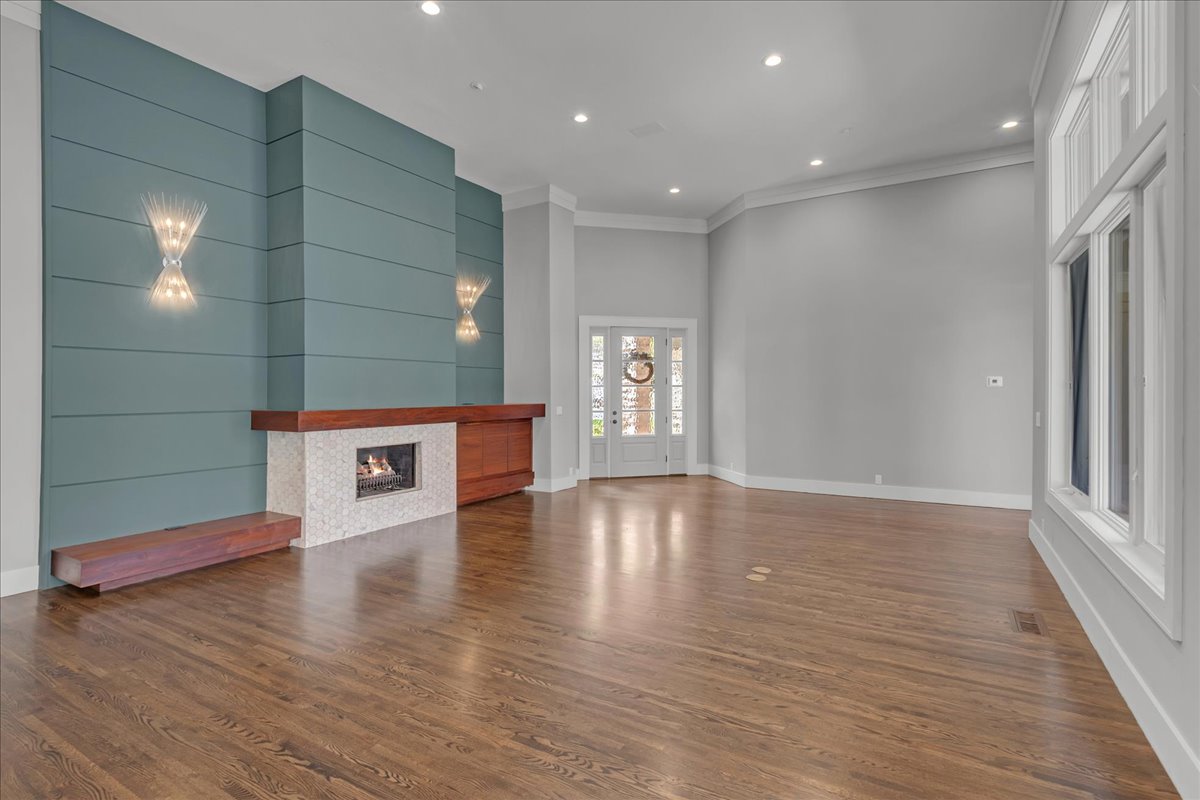
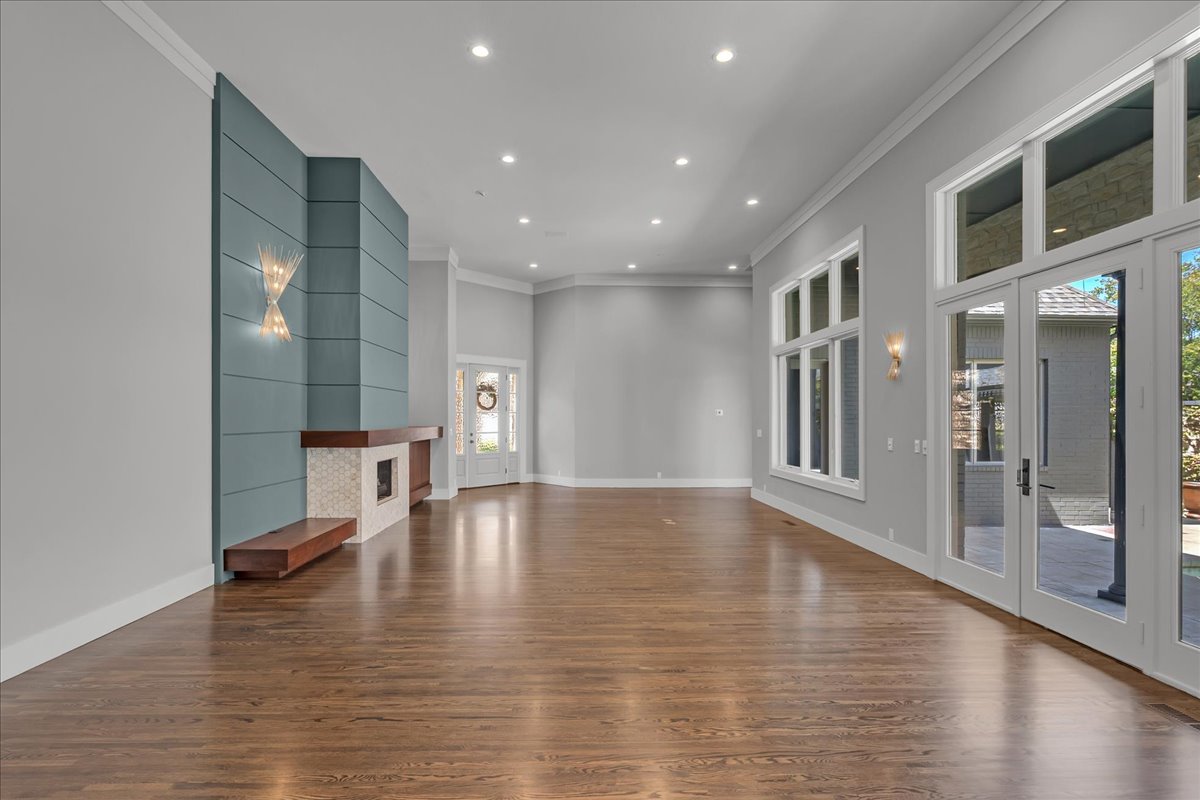
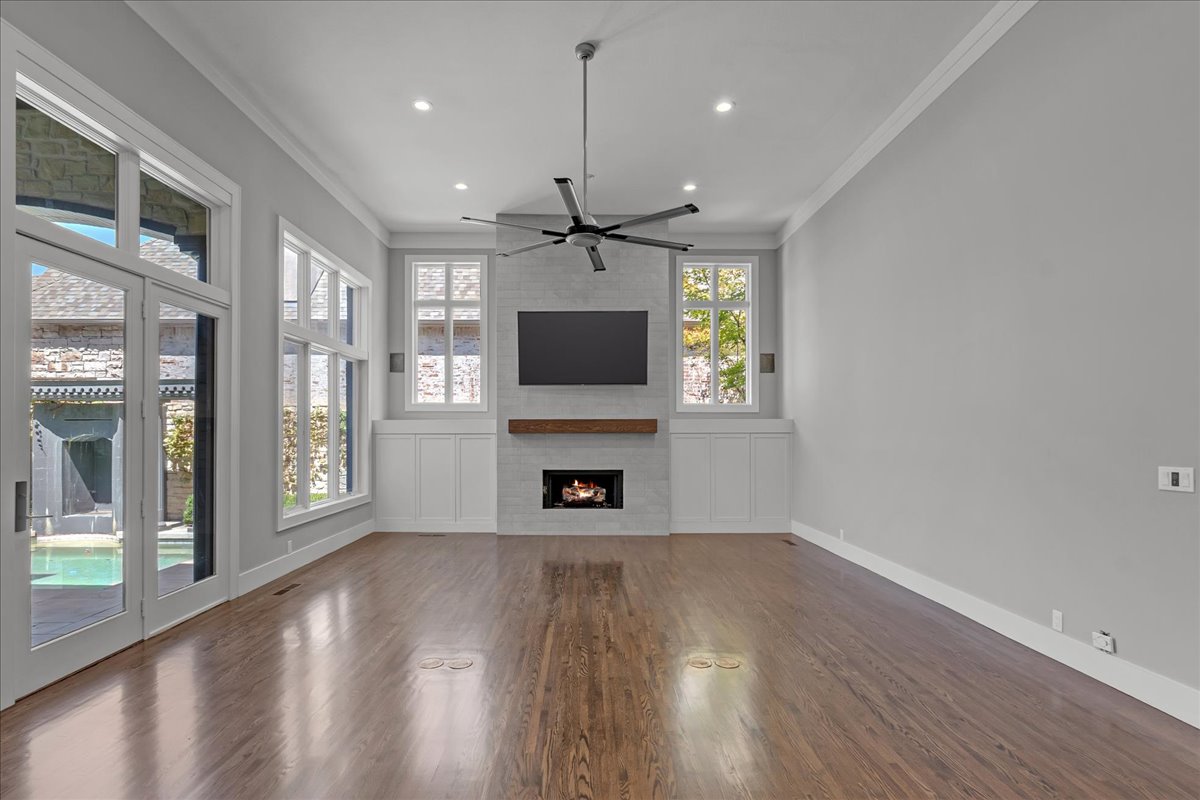
Homburg Gray Fireplace with hexagonal tile surround, built-in wooden cabinetry, floating hearth, and wood-finish flooring
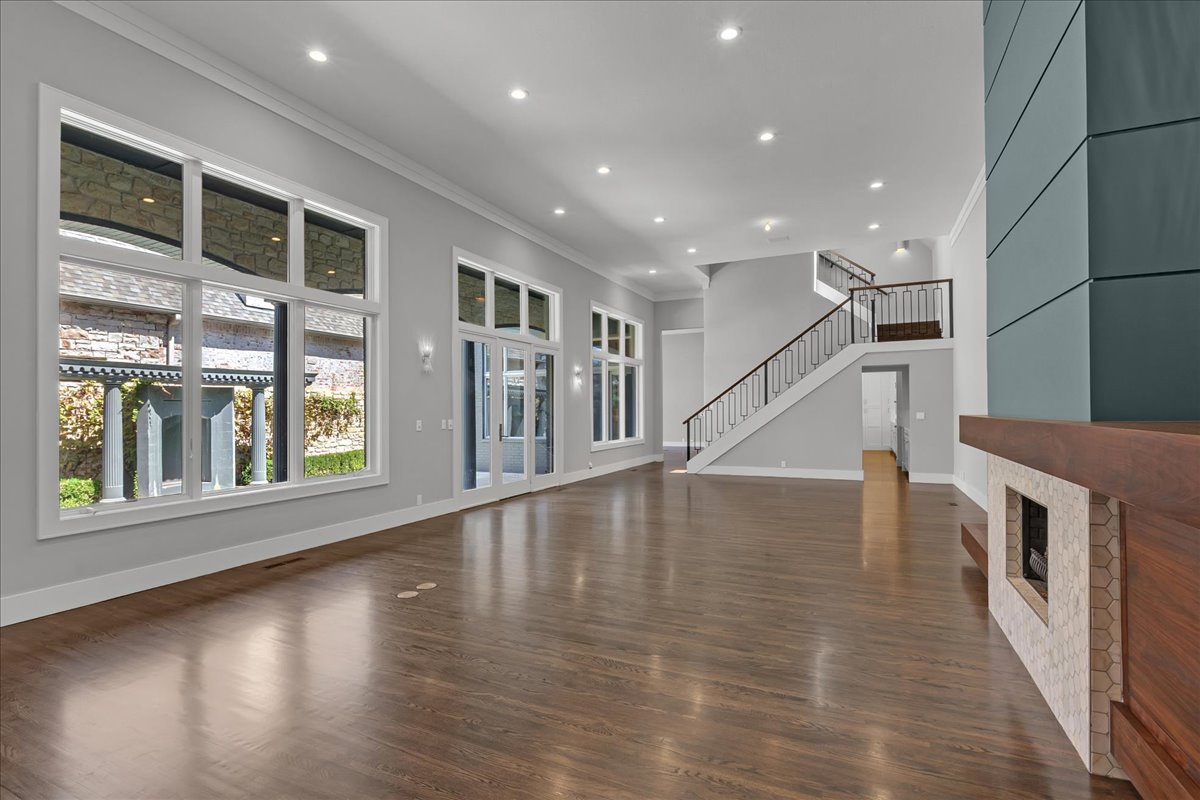
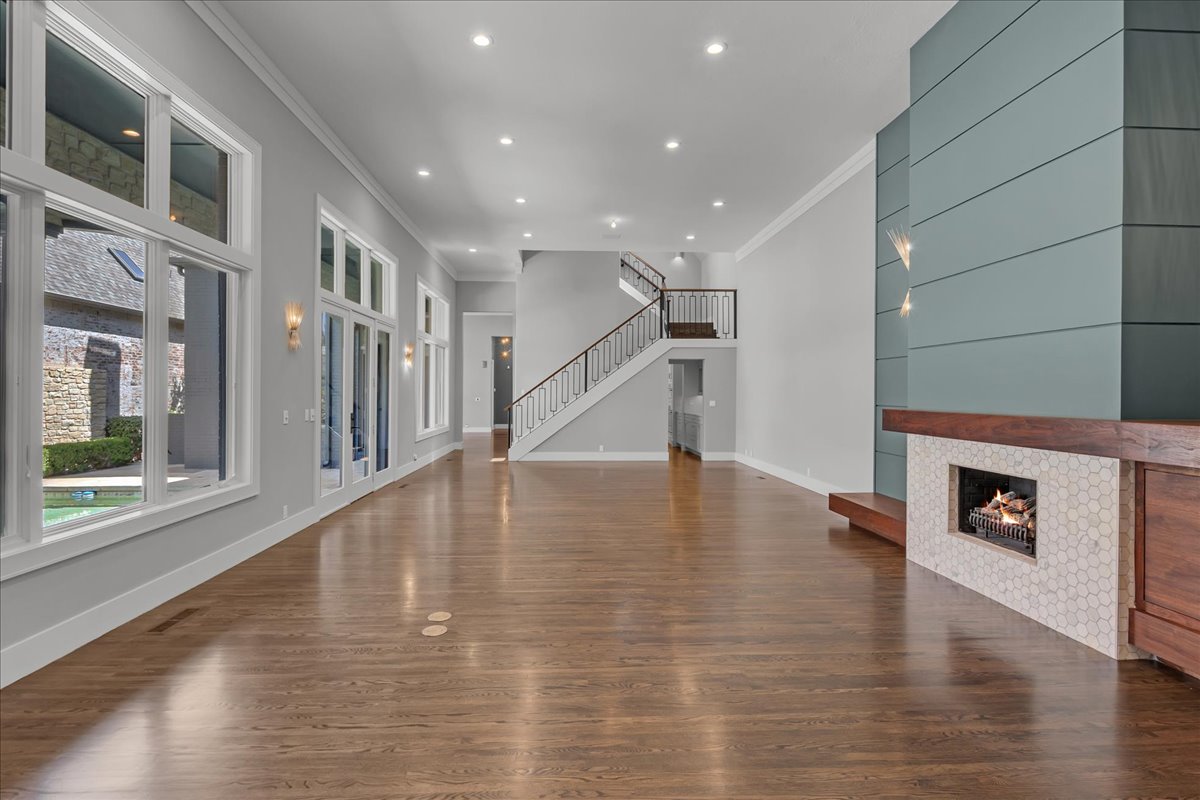
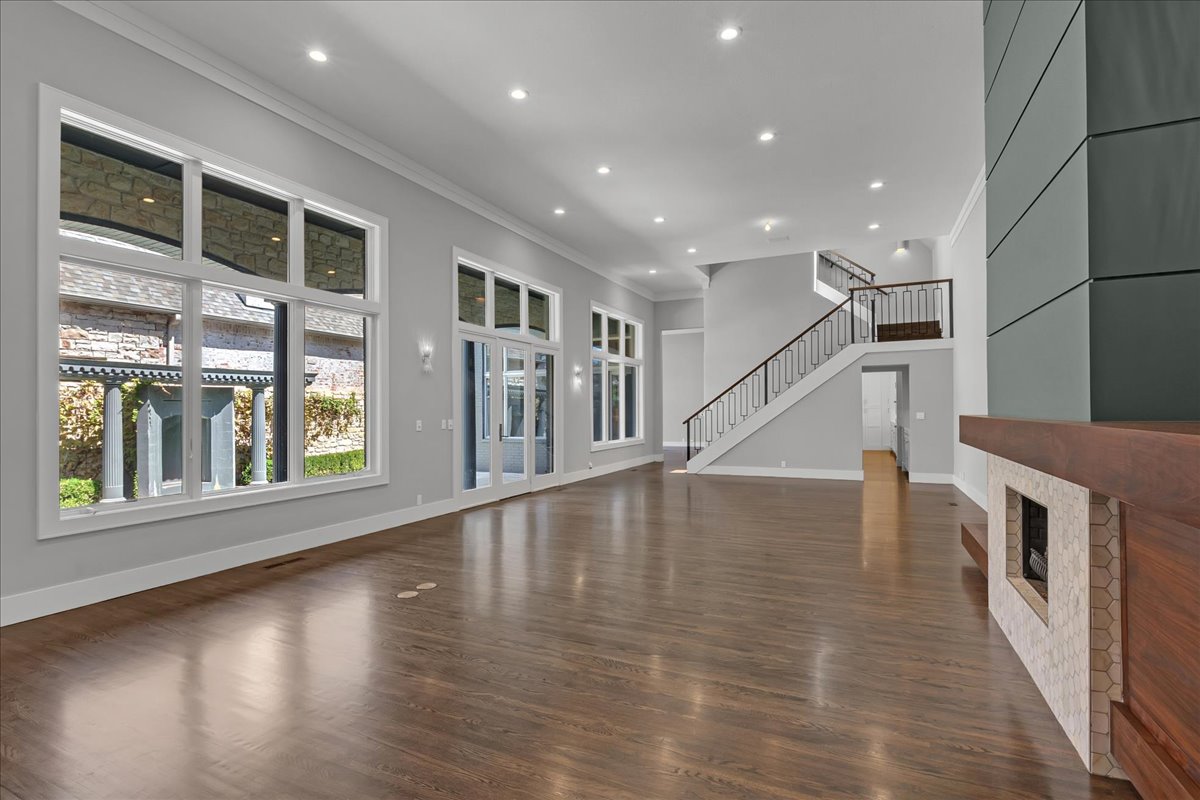
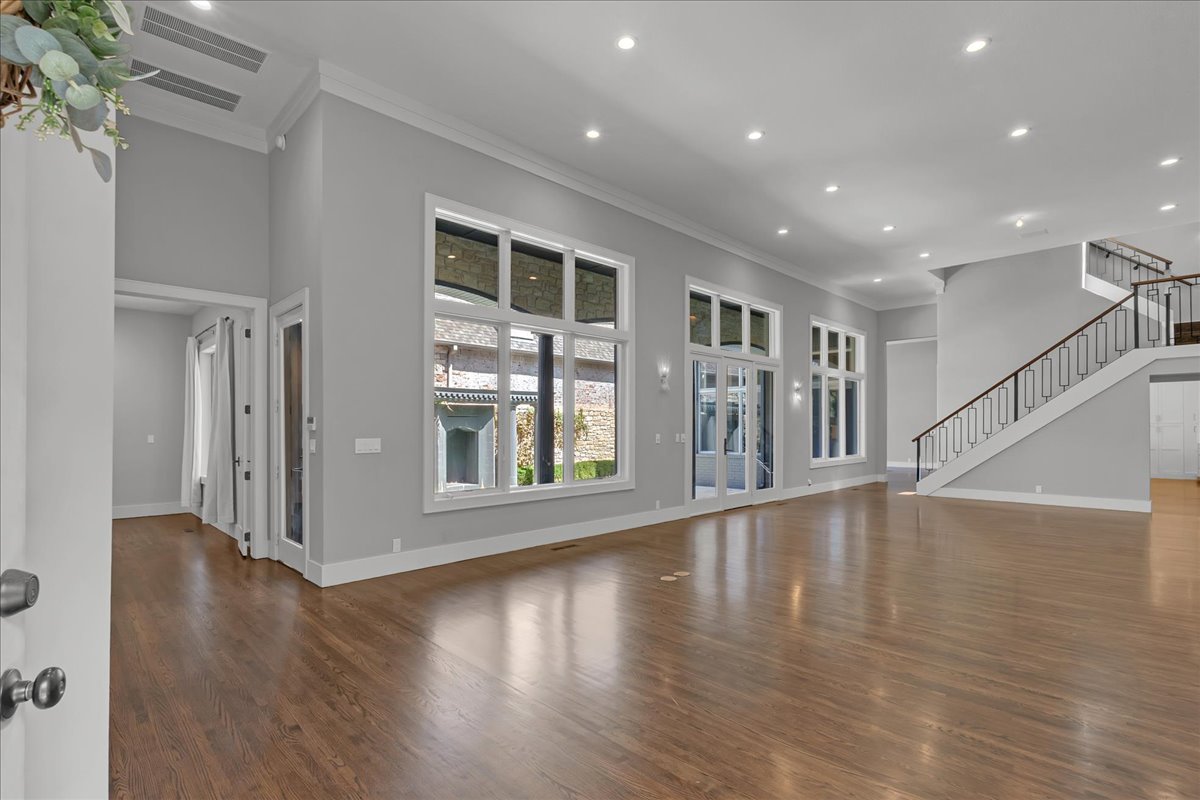
Expansive room featuring dark wood-finish flooring, a contemporary fireplace with a wood mantel and hexagonal tile surround, and an open custom staircase with a wrought iron railing
Main level primary bedroom overlooking expansive golf course views on hole 3 of Cedar Ridge
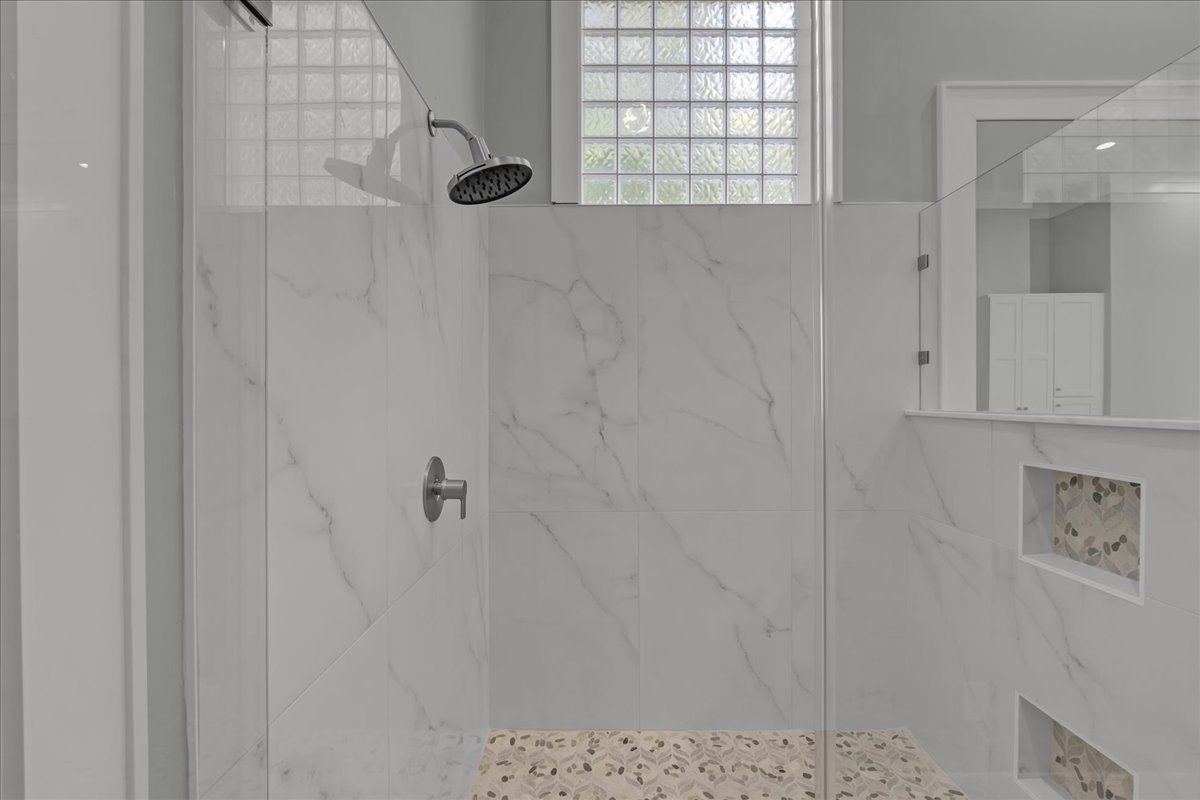
Frameless glass shower enclosure featuring a rainfall shower head, stone-finish wall tile, and recessed shower niches with mosaic tile accents
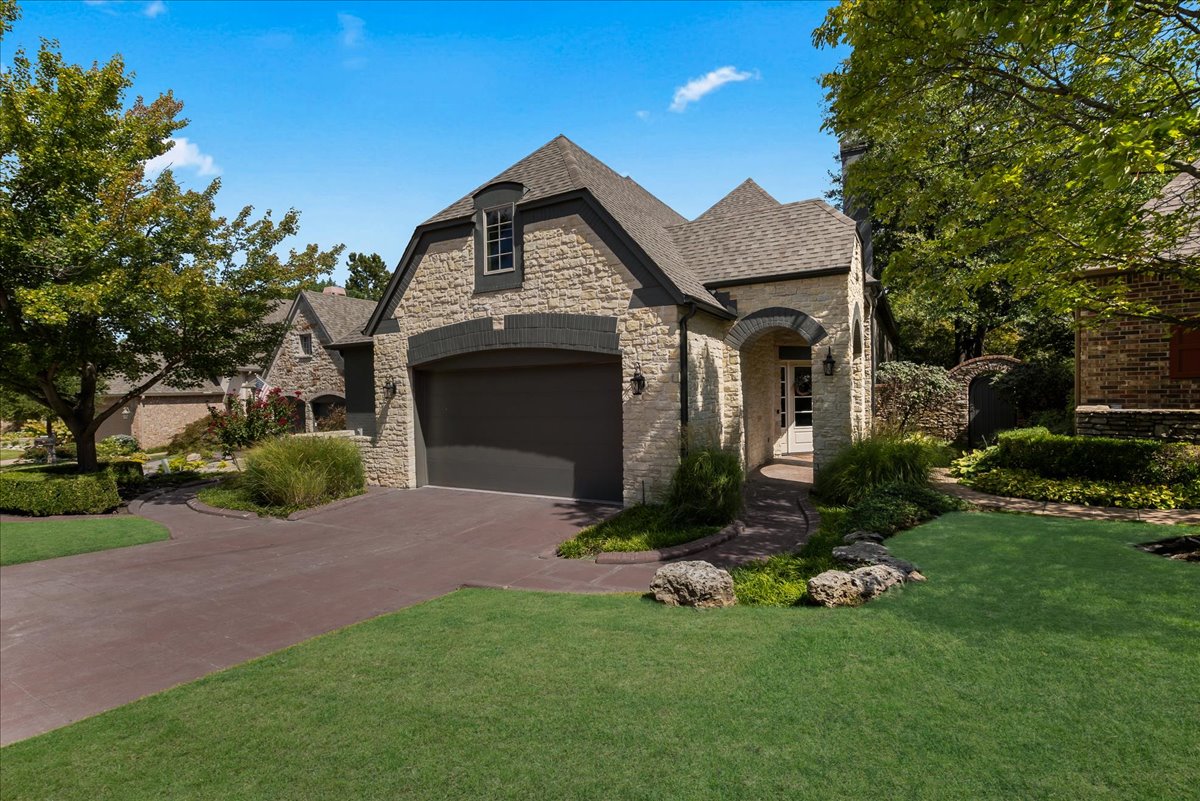
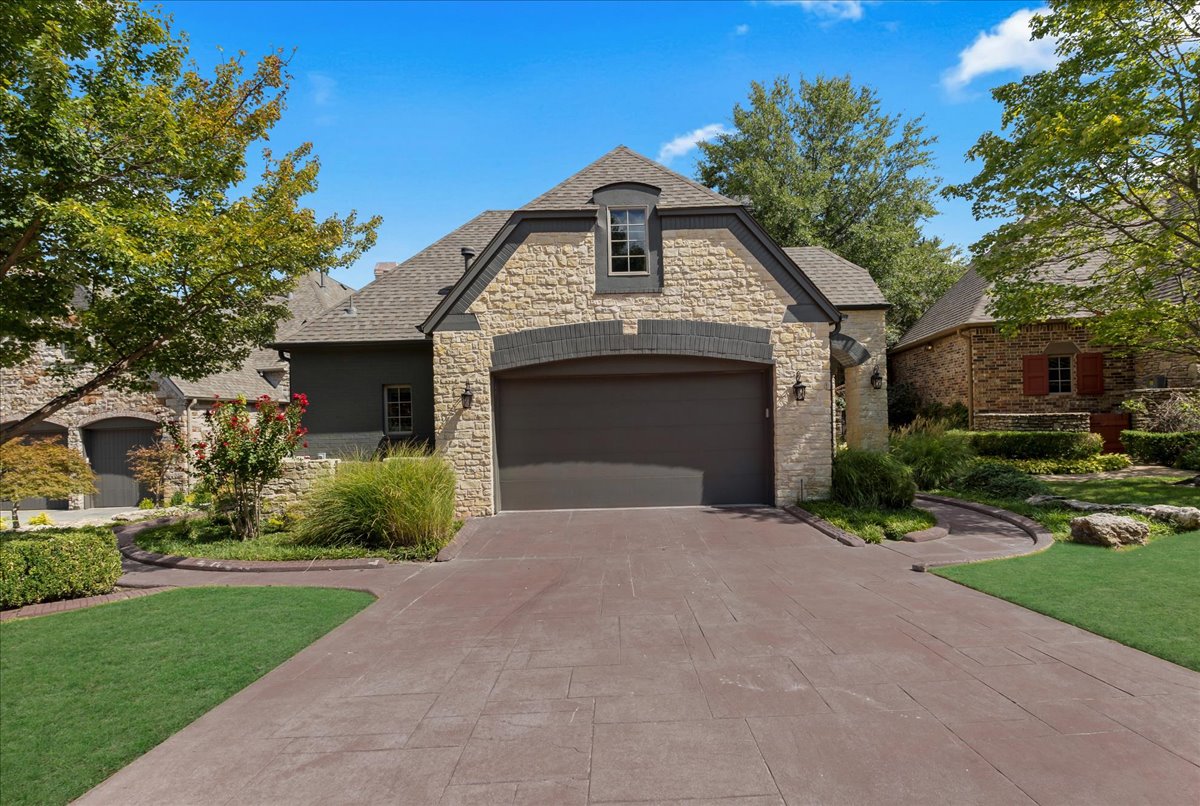
Stone facade home with a shingle roof, arched entryway, attached garage, and a concrete driveway
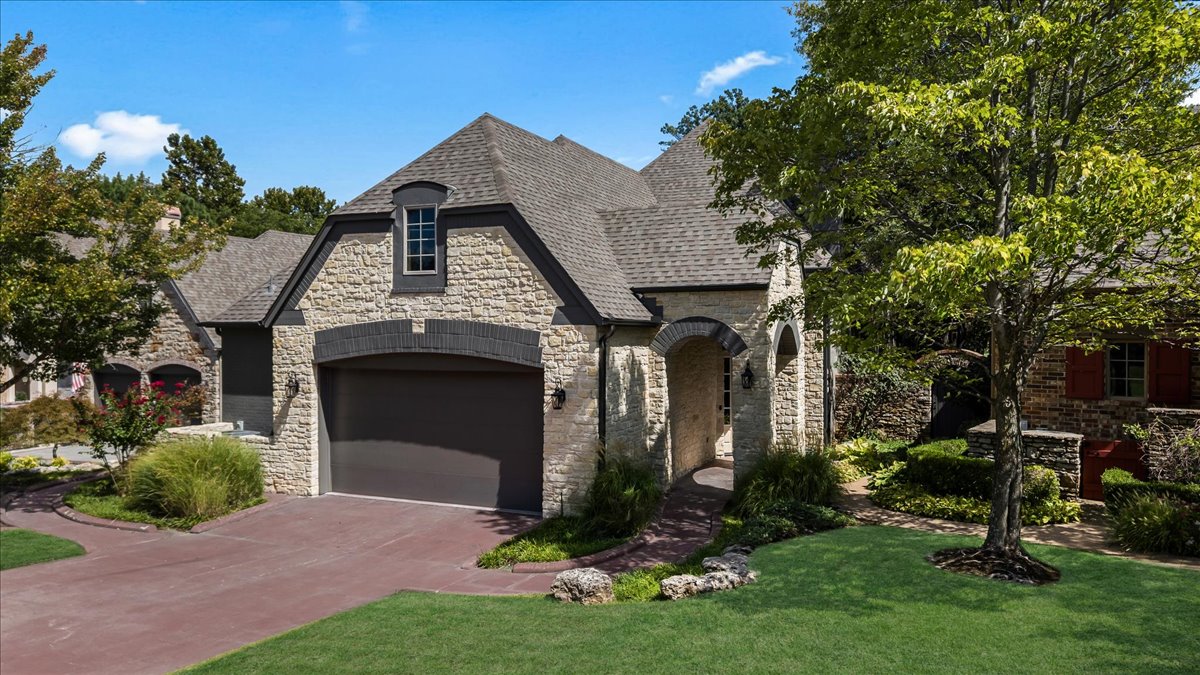
Stone facade with arched entryway and exterior lighting
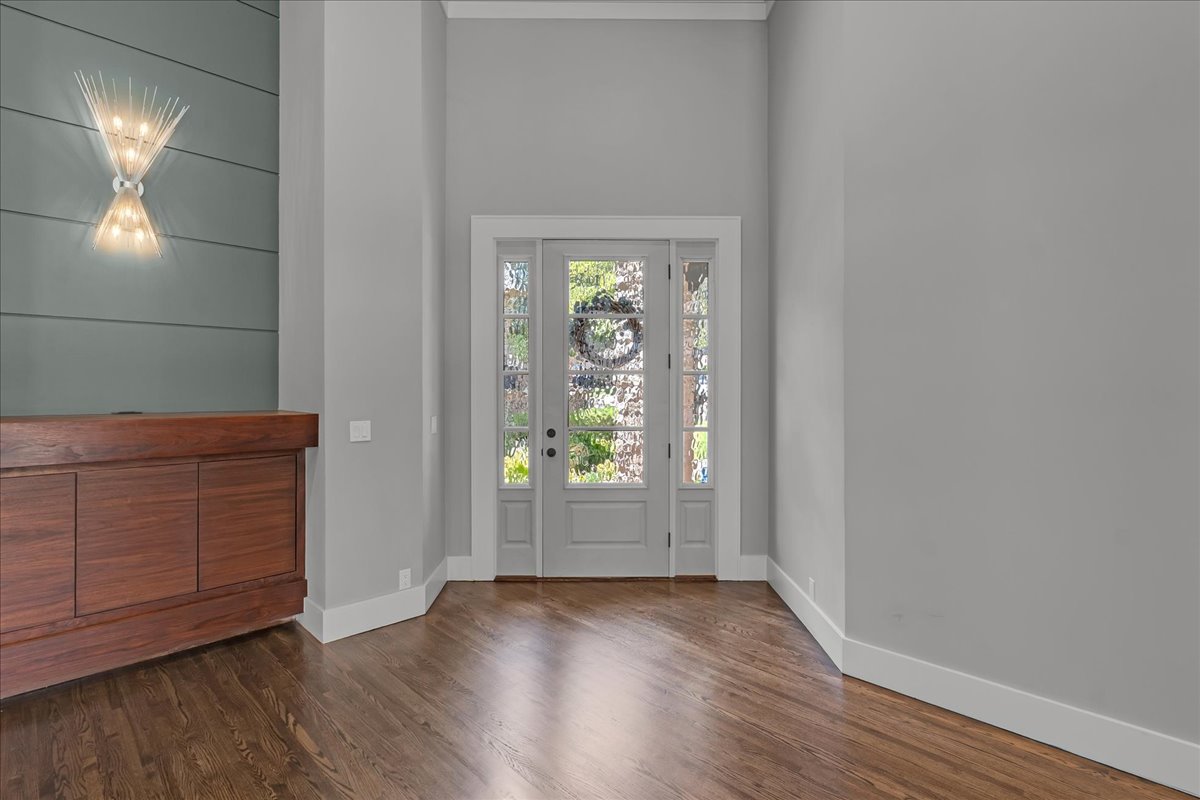
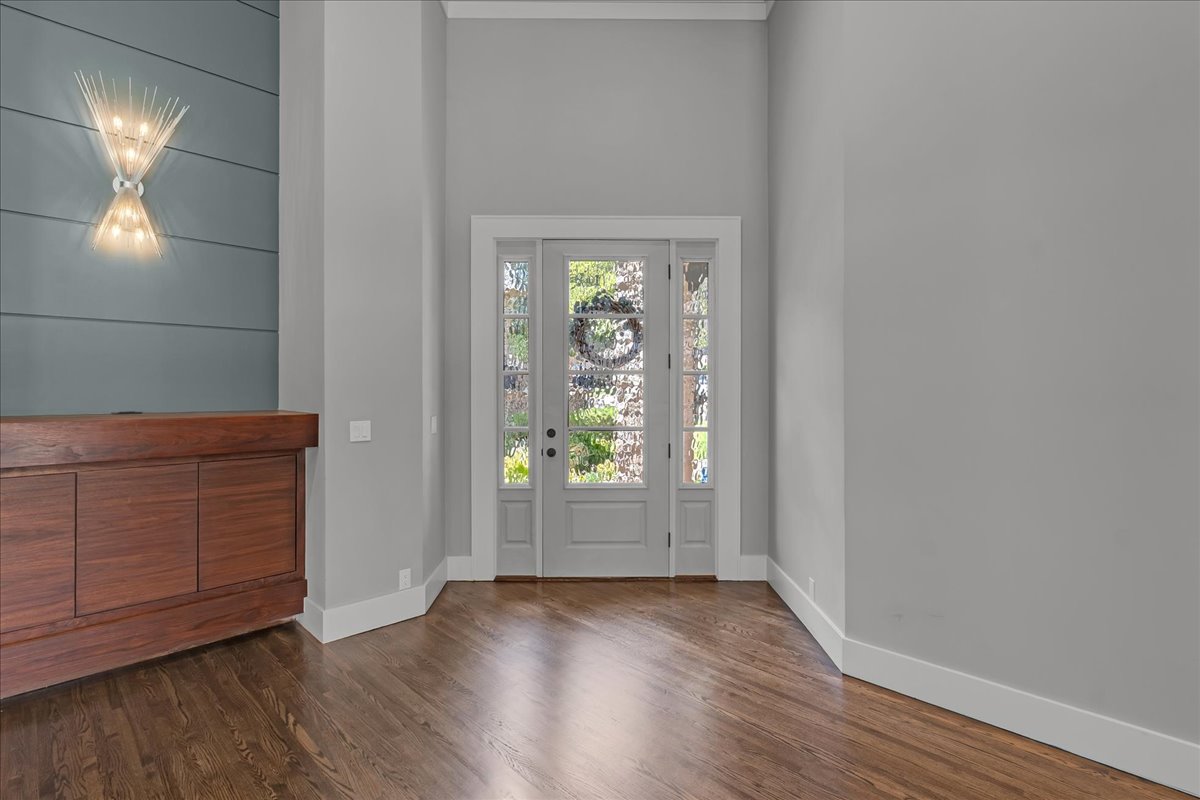
Entry doors with decorative glass panels
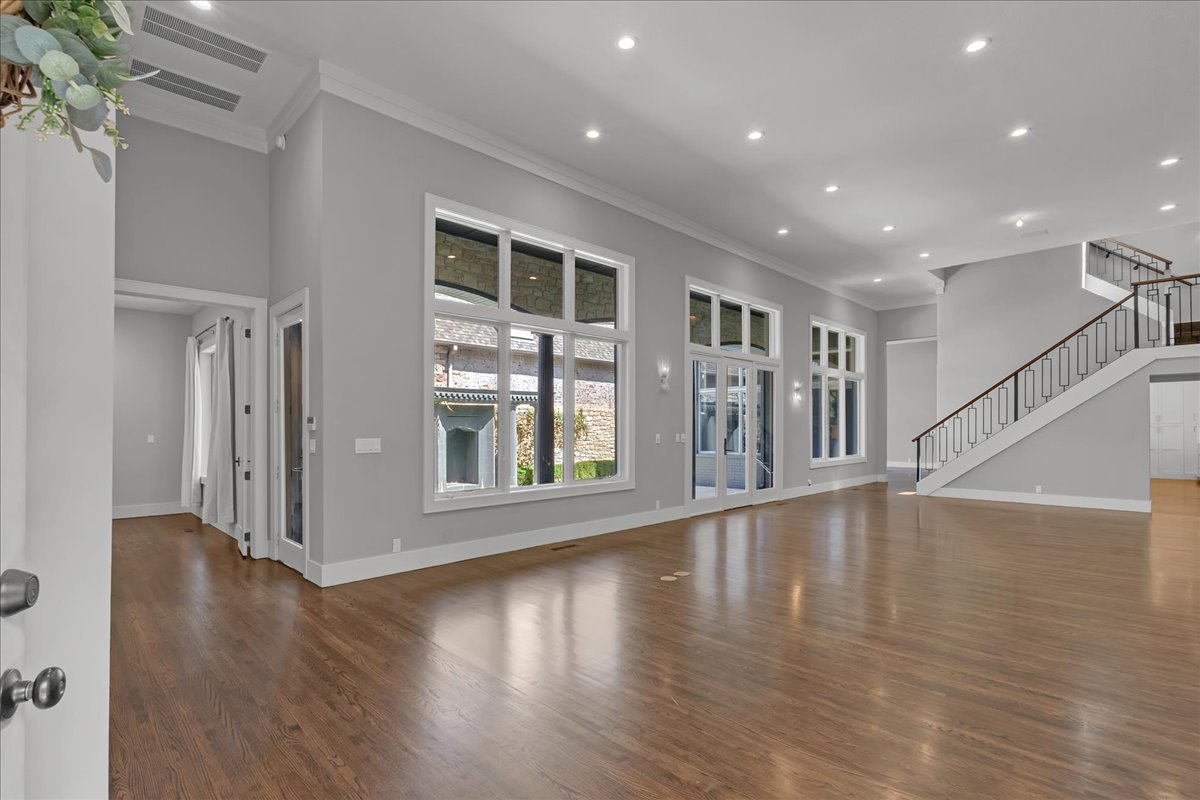
Wood-finish flooring, recessed lighting, and a grand staircase with wrought iron balusters
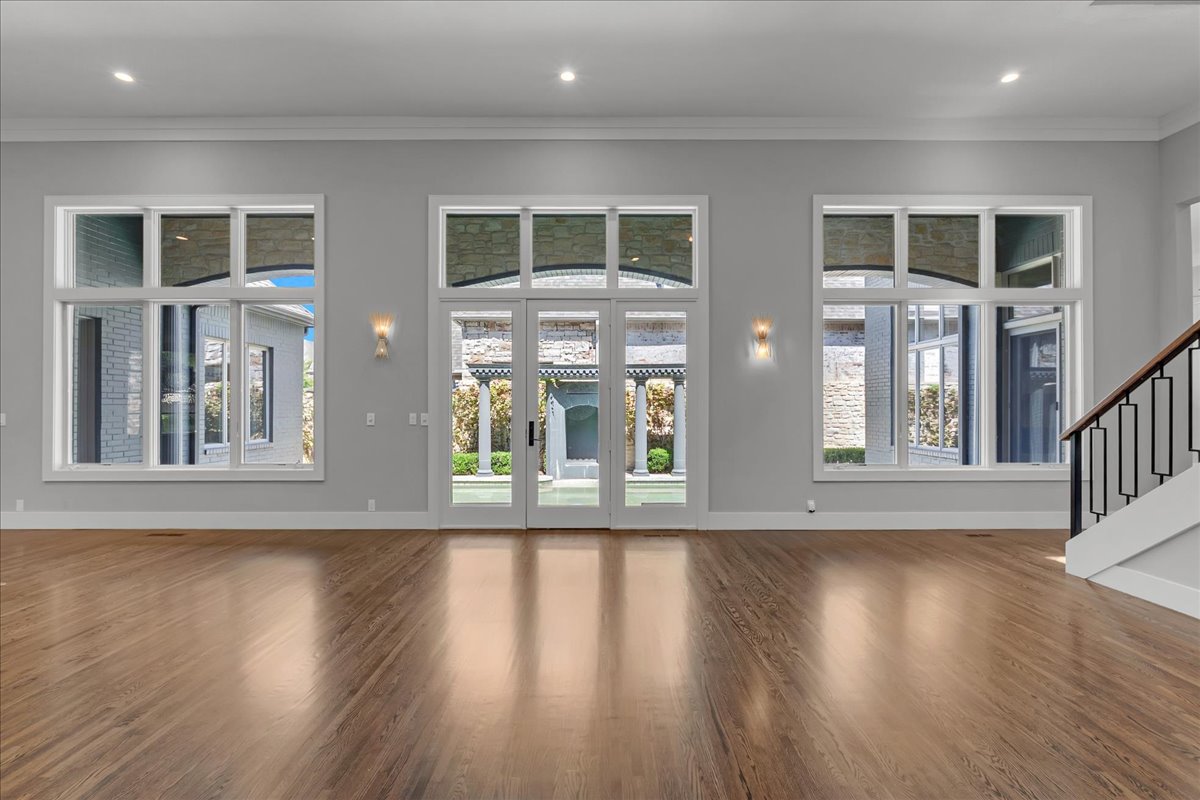
Hardwood flooring, recessed lighting, expansive windows, built-in fireplace with tile surround, and an open staircase with metal railings
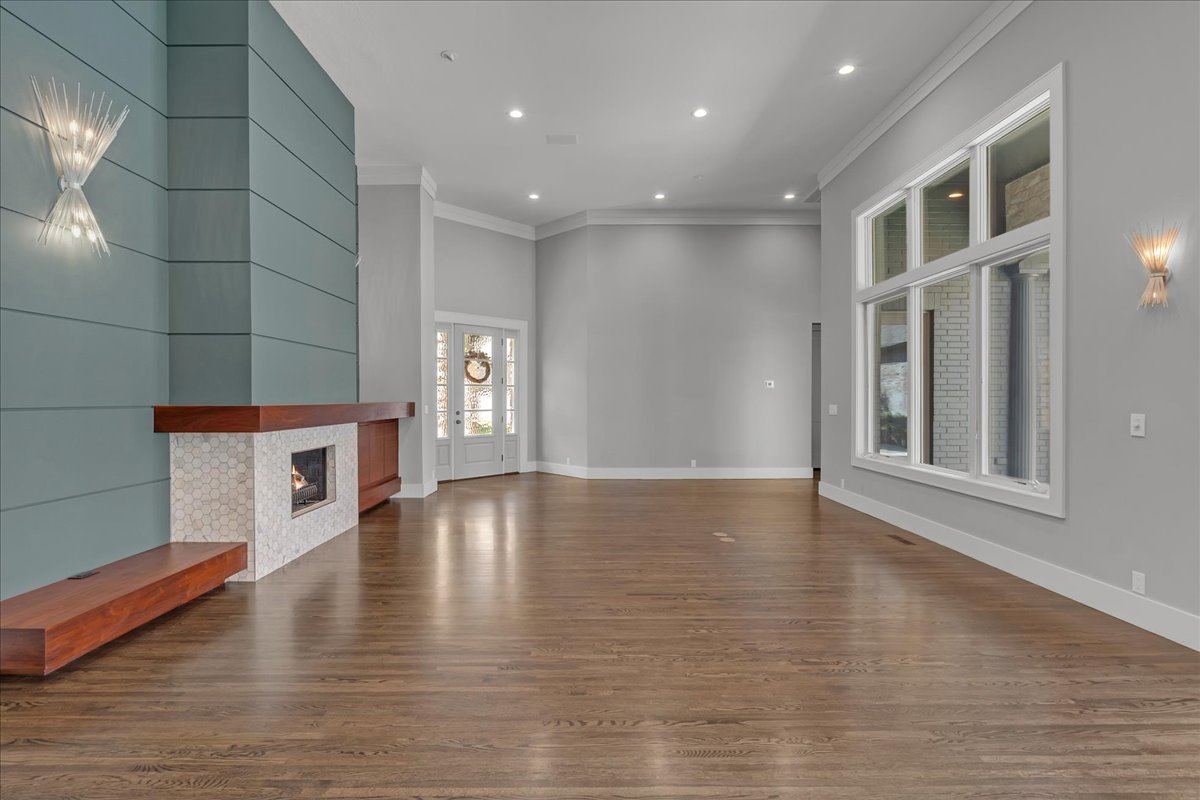
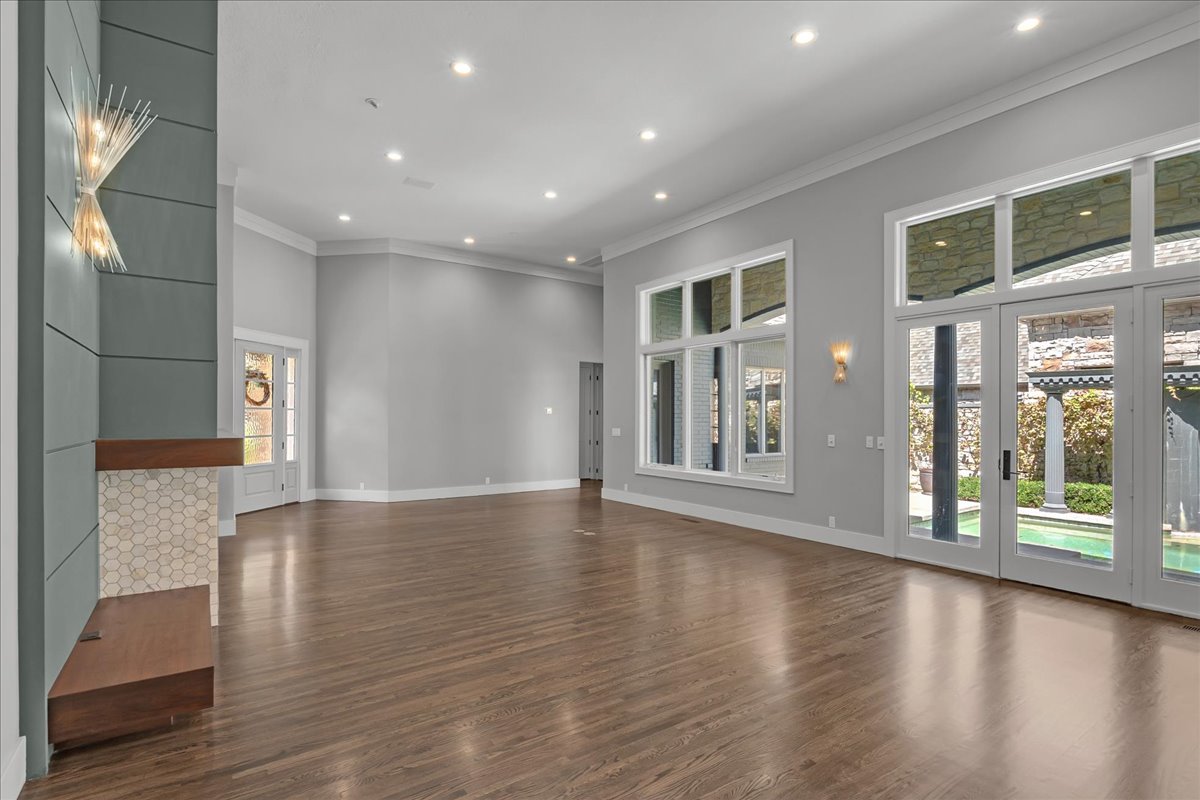
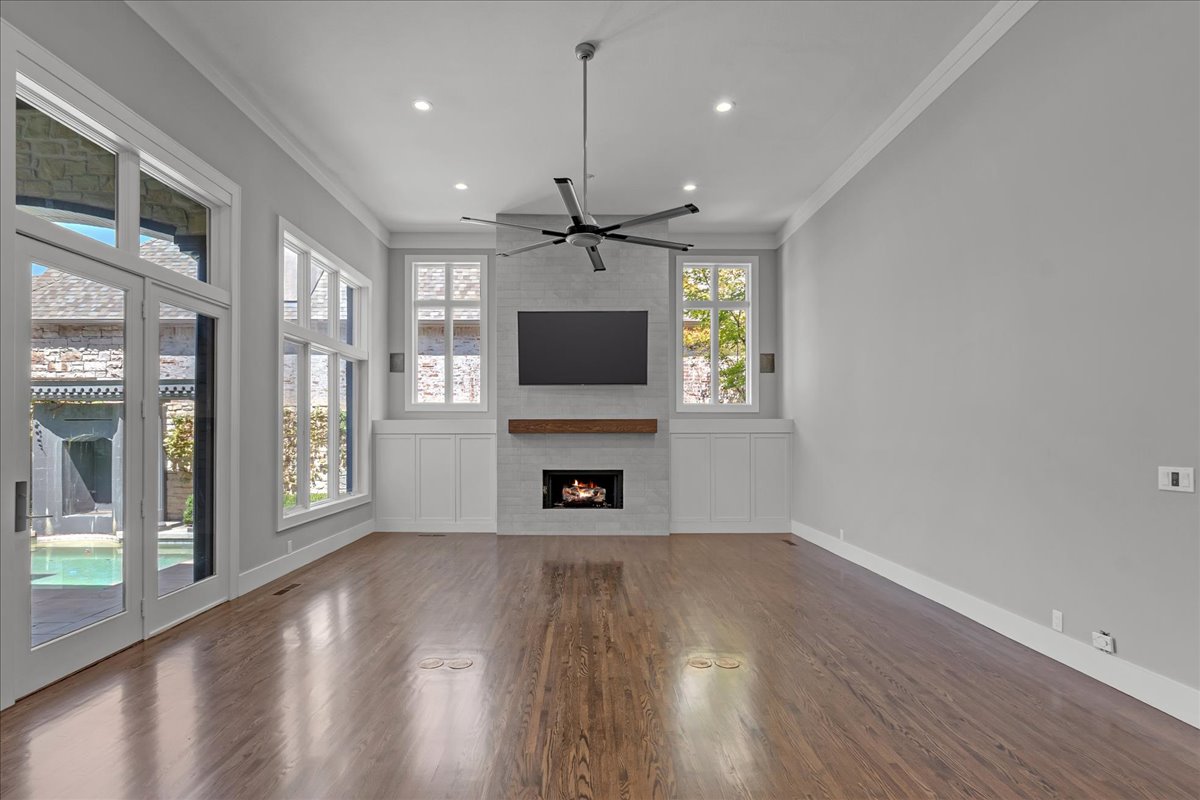
Homburg Gray fireplace. Living area featuring wood-finish flooring, a contemporary fireplace with tile surround, a built-in wood mantle, and recessed ceiling lighting
Hardwood flooring, fireplace with mosaic tile surround, built-in shelving, soaring ceilings, and large fixed-pane windows
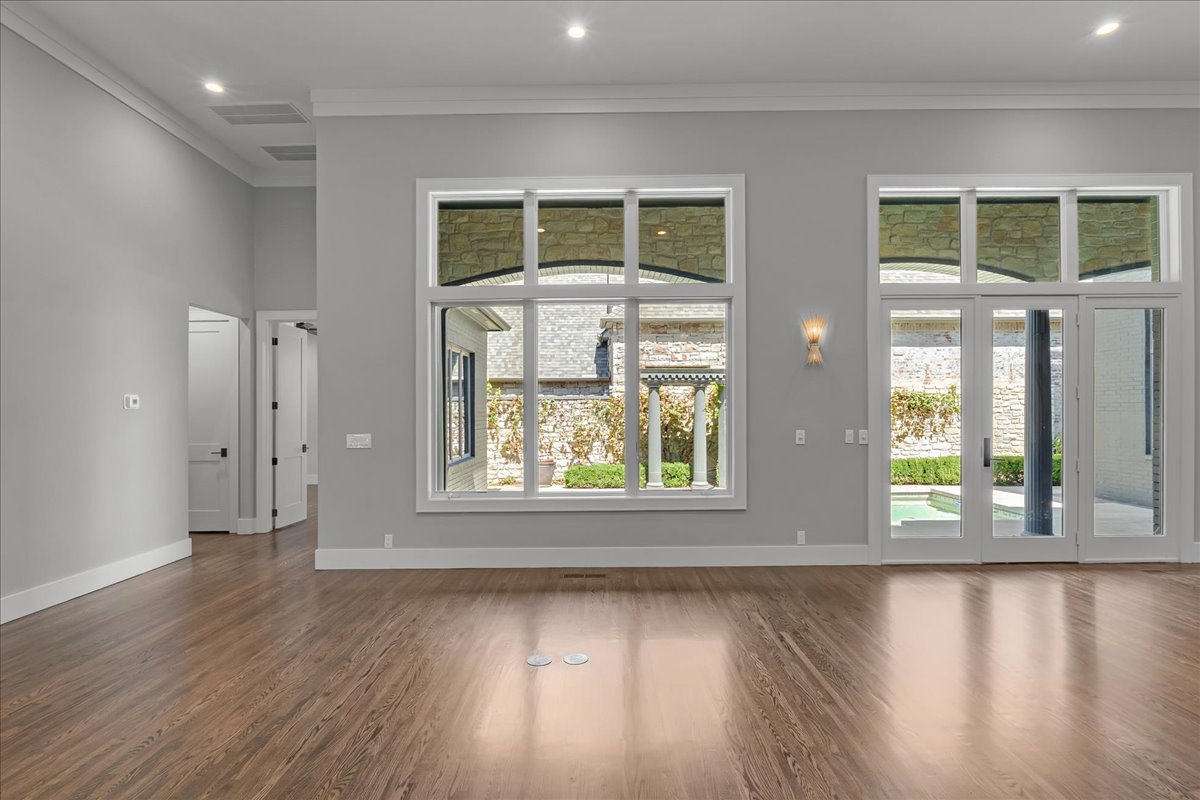
High ceilings with recessed lighting, wood-finish flooring, a contemporary fireplace with hexagonal tile, and large windows with transom panels
Hardwood flooring, open-tread staircase with decorative metal balusters, high ceilings, built-in under-stair cabinetry, and a modern chandelier
Hardwood flooring throughout, recessed lighting, and a contemporary fireplace with a built-in hearth
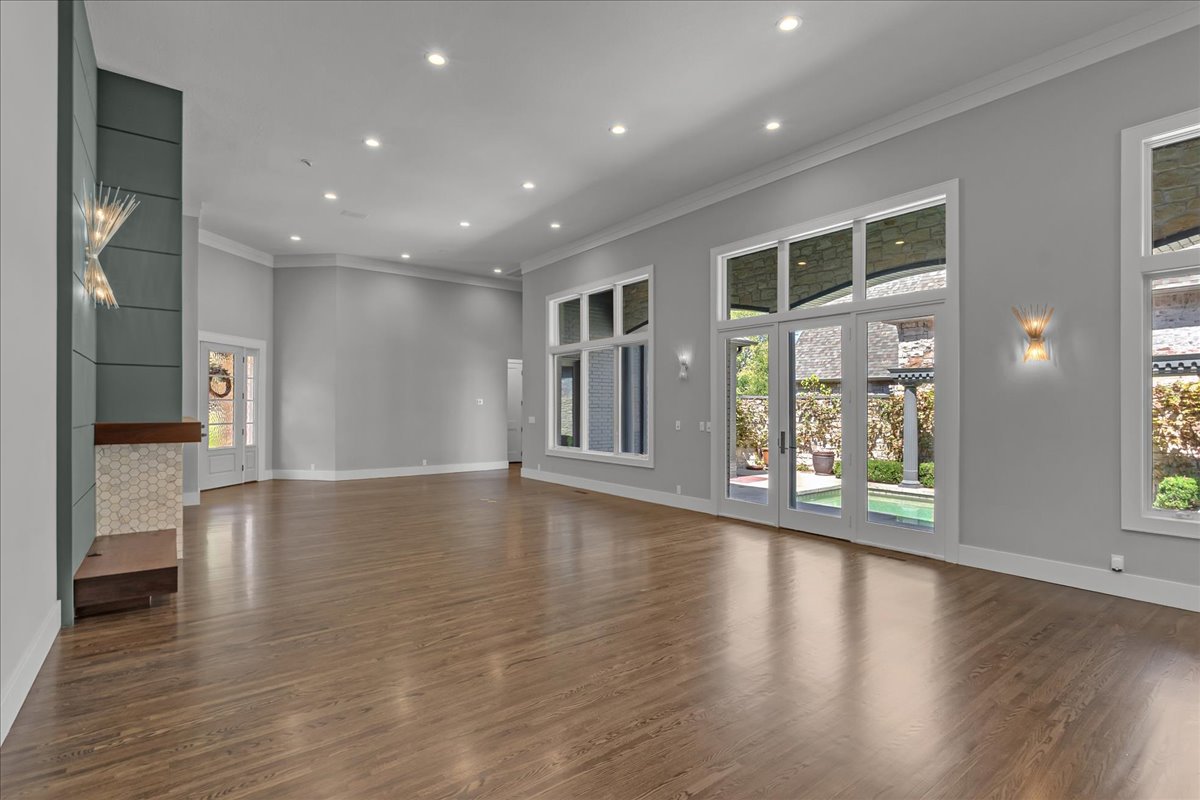
Spacious room featuring wood-finish flooring, a contemporary fireplace with a decorative tile surround, recessed lighting, and multiple large windows with glass doors
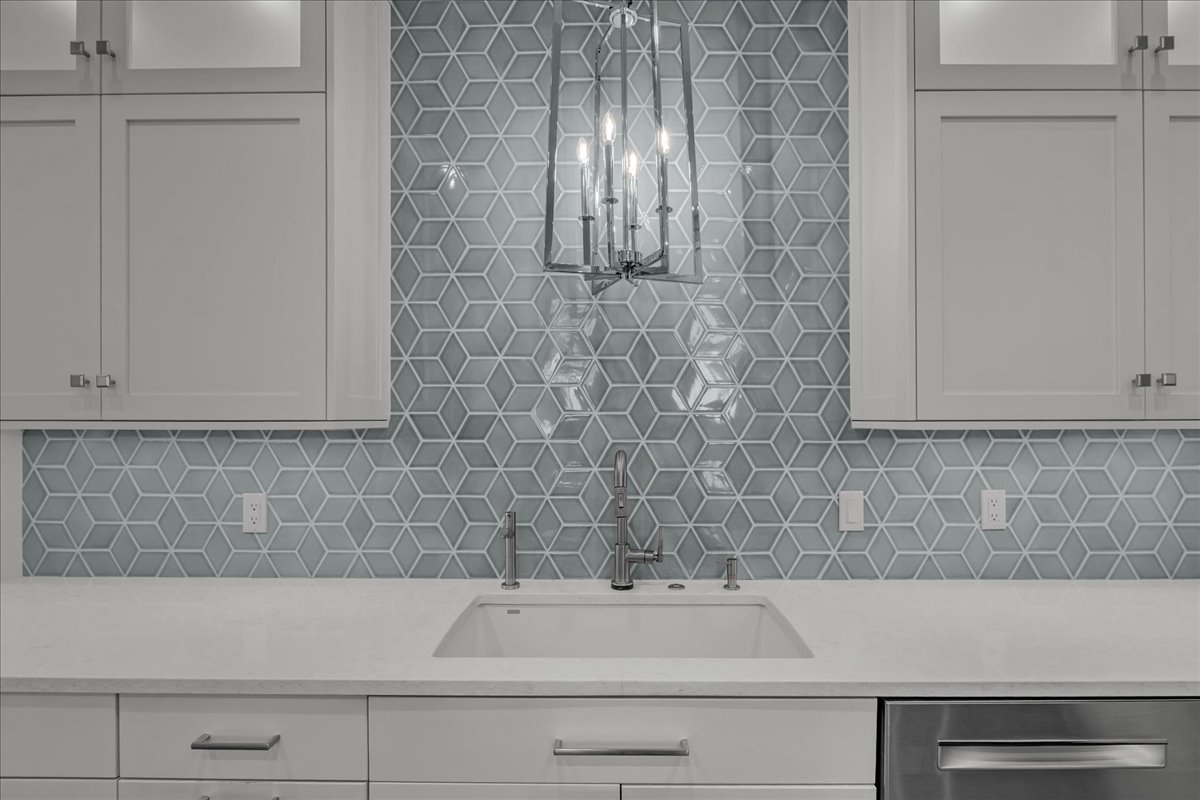
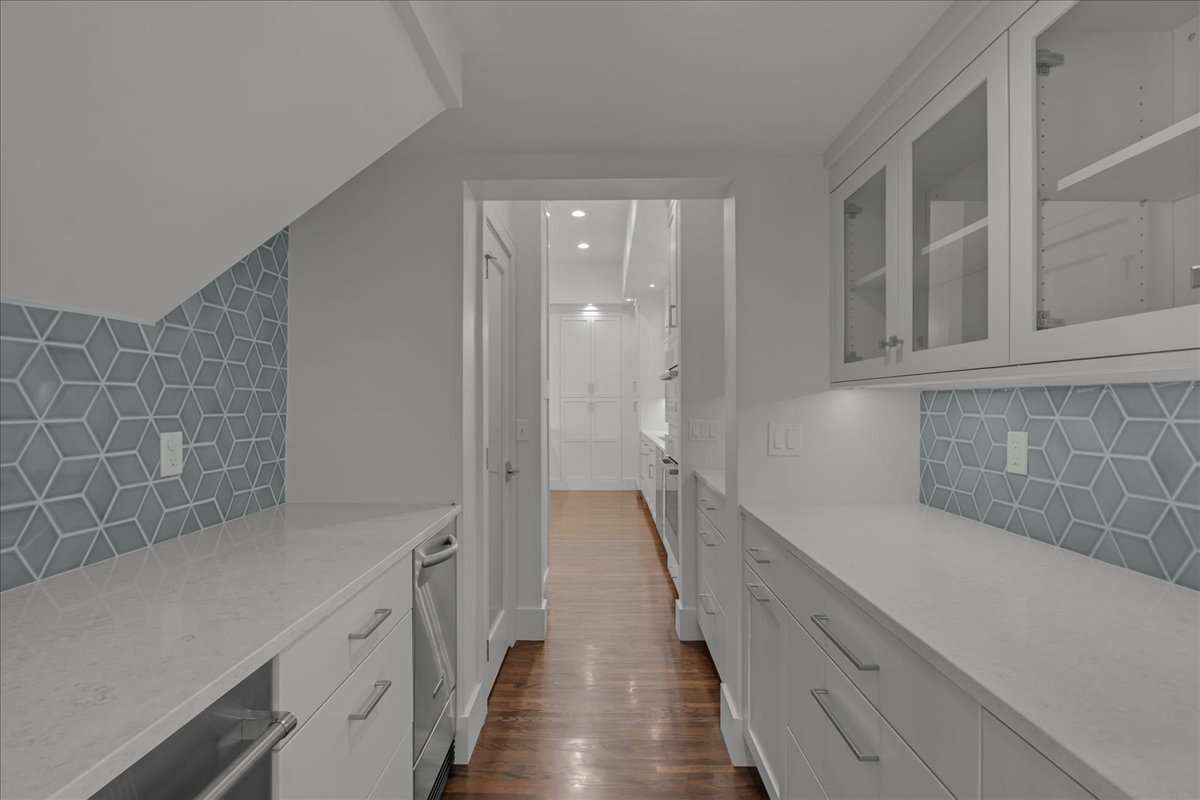
White cabinetry with brushed nickel hardware, quartz countertops, geometric tile backsplash, stainless steel appliances, and wood-finish flooring
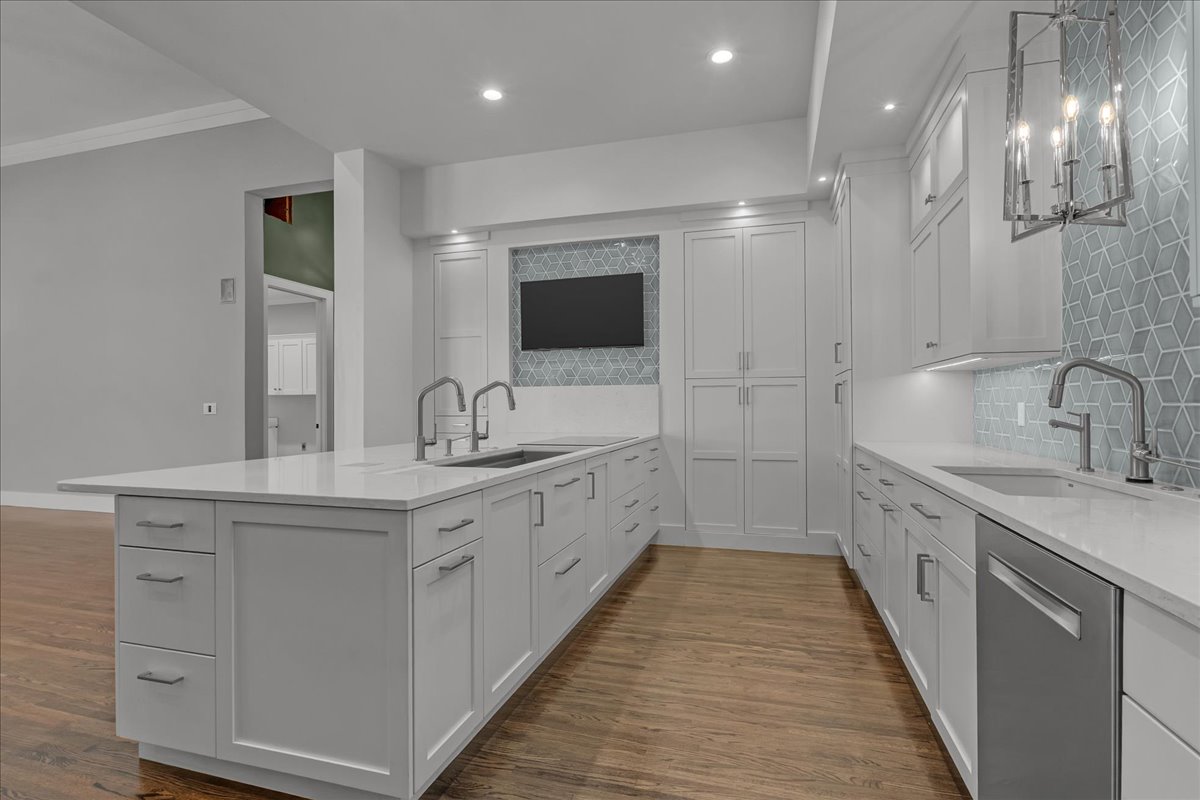
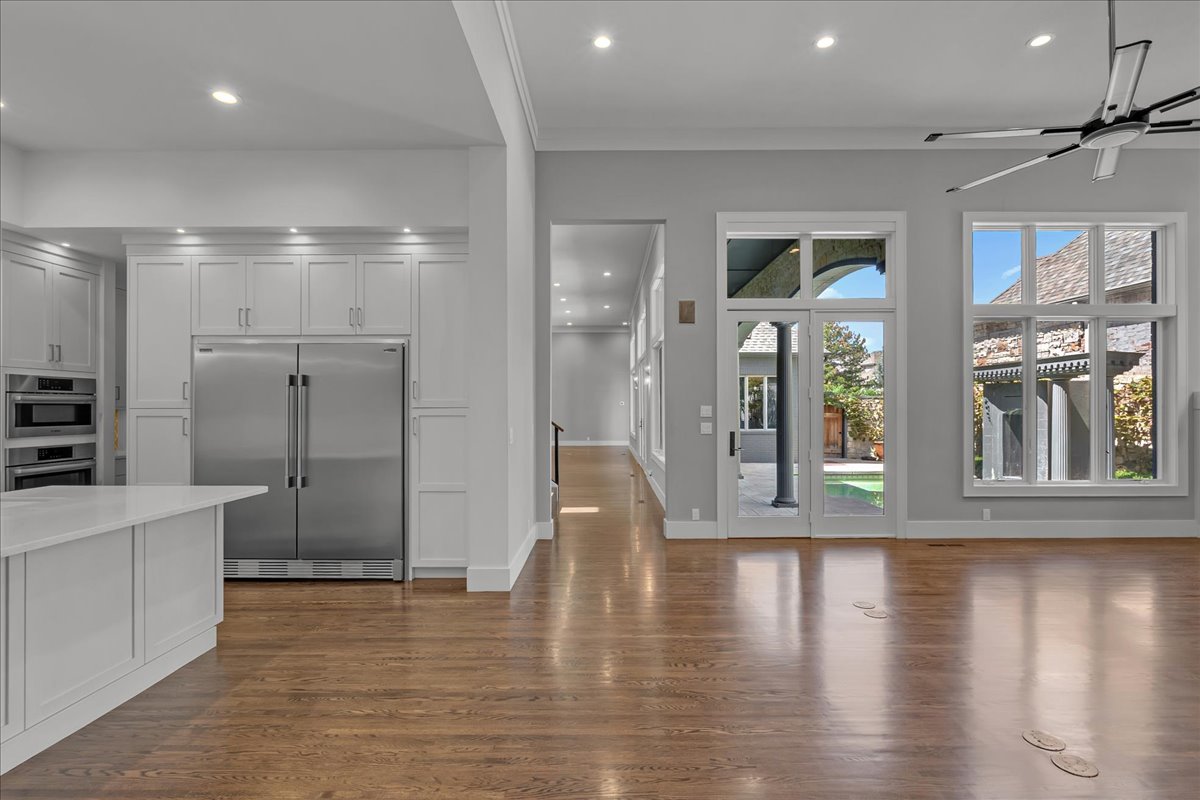
Expansive kitchen featuring white shaker cabinetry, stainless steel appliances, a large island with an undermount sink, a mosaic tile backsplash, and wood-finish flooring
Kitchen featuring white cabinetry, stainless steel appliances, geometric tile backsplash, stone countertops, and wood-finish flooring
White shaker cabinetry, light-toned countertops, geometric tile backsplash, stainless steel appliances, and wood-finish flooring
White shaker cabinetry, integrated stainless steel appliances, and a built-in cooktop
Kitchen featuring white shaker cabinetry, an expansive island with dual sinks, light-toned countertops, and wood-finish flooring
Kitchen featuring a double stainless steel refrigerator, built-in ovens, and a kitchen island with dual sinks
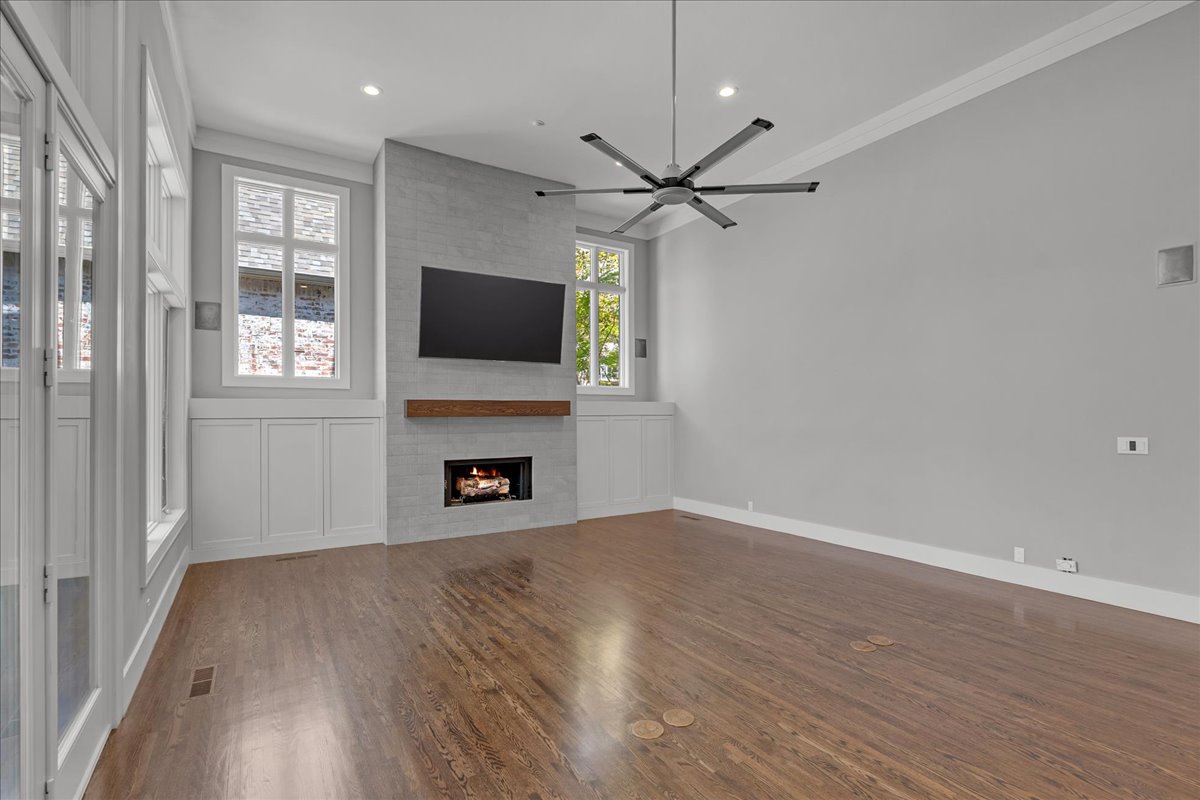
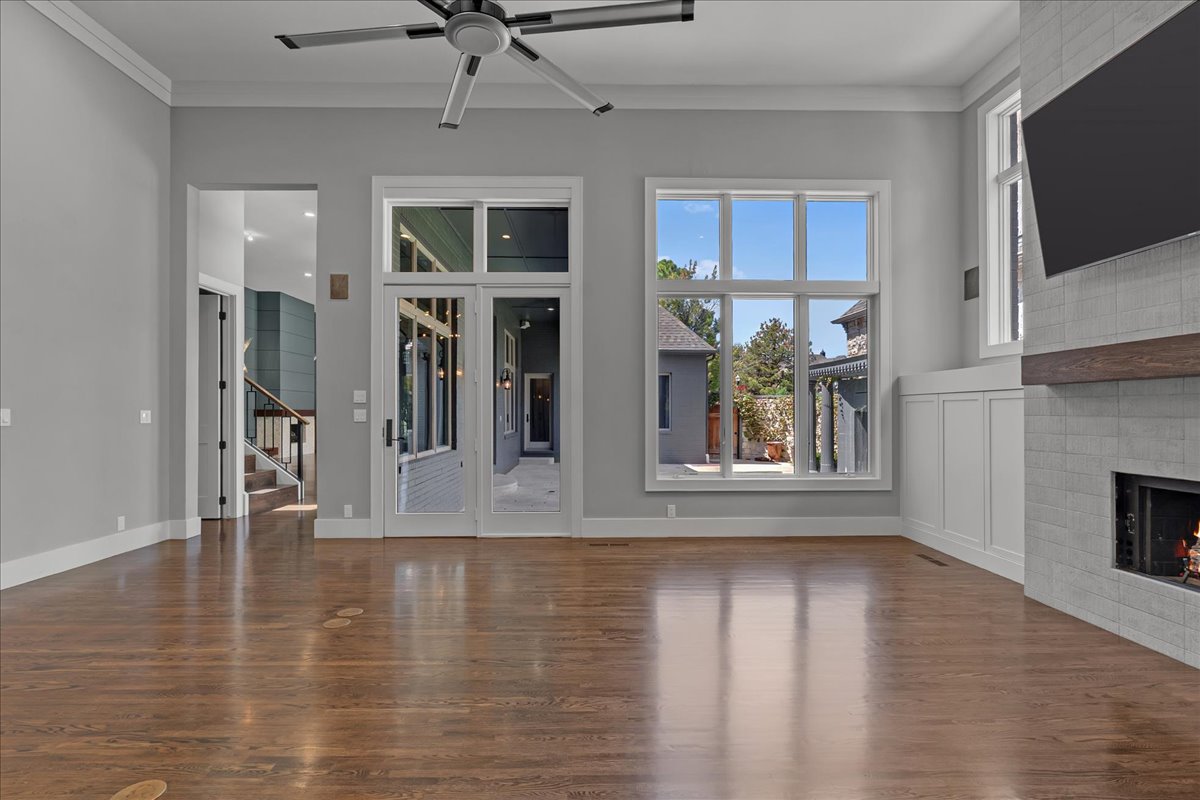
Hardwood flooring, a modern linear fireplace with a wood mantel, a ceiling fan, and multiple windows
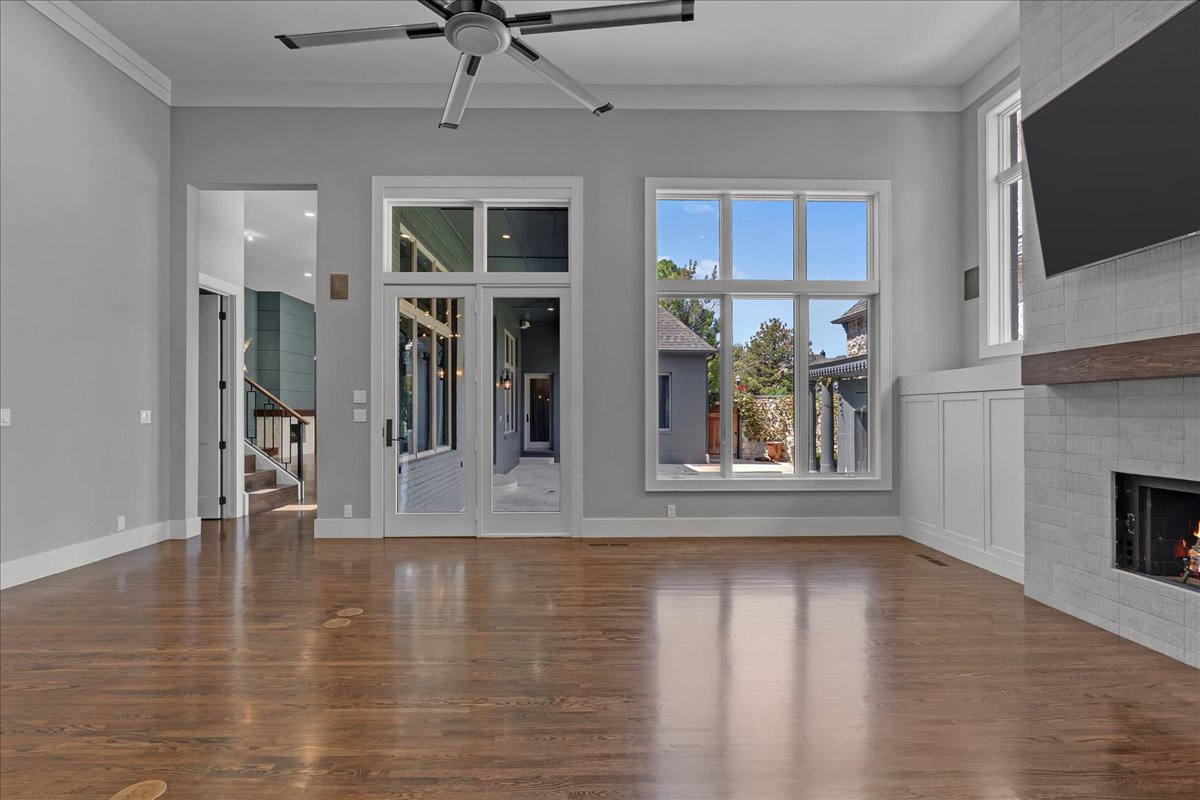
Hardwood flooring, fireplace with a wood mantle, high ceilings, ceiling fan, and wainscoting
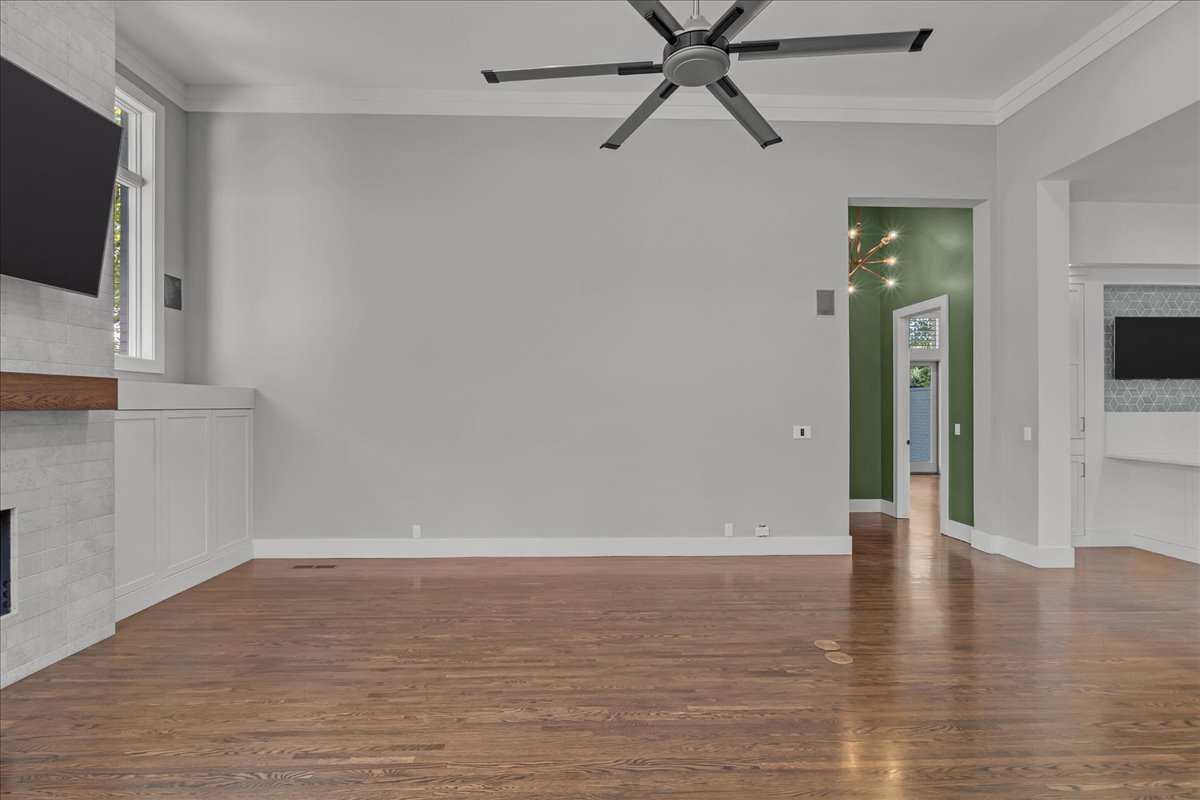
Hardwood flooring, crown molding, a ceiling fan, and built-in cabinetry
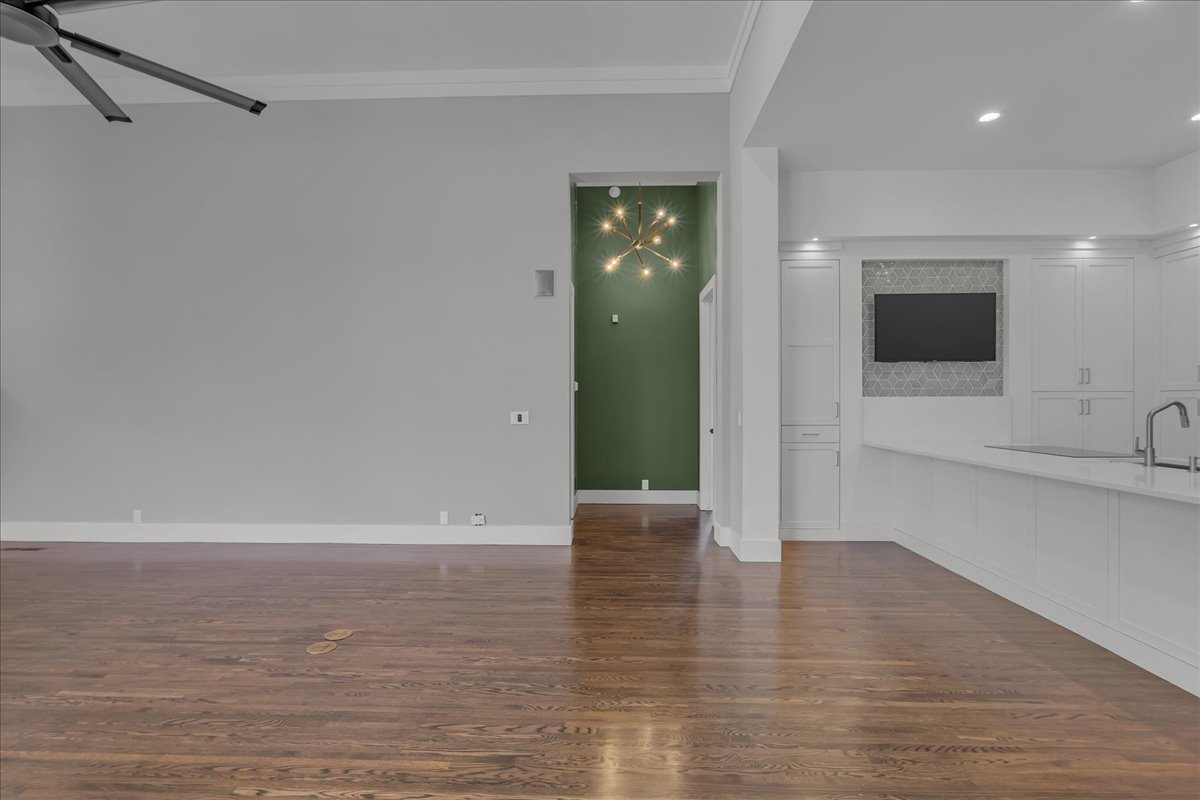
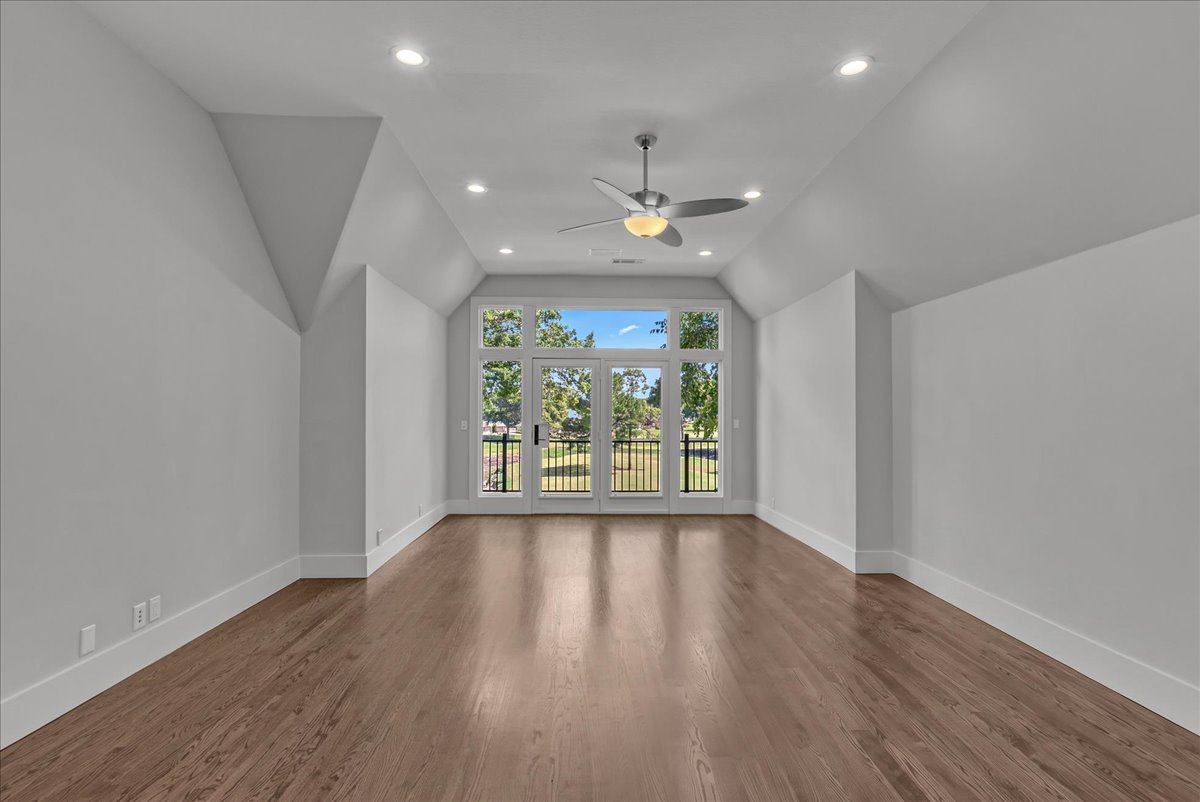
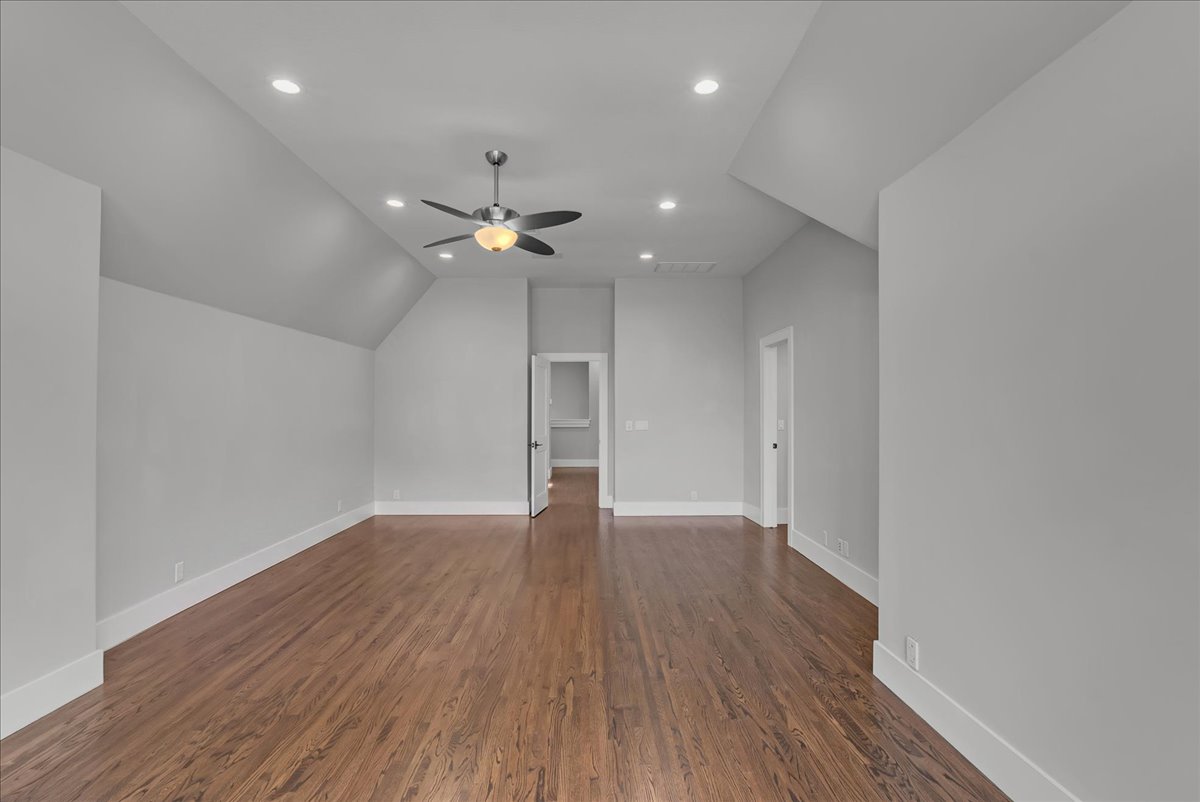
Vaulted ceiling with a contemporary ceiling fan, recessed lighting, wood-finish flooring, and white trim molding
Hardwood flooring, high ceilings with crown molding, recessed lighting, ceiling fan, and French doors
Vaulted ceiling with an industrial-style ceiling fan, wood-finish flooring, and double-pane windows
Bright, open living space featuring gleaming wood-finish flooring, abundant natural light from French doors and multi-pane windows, ceiling fan, and a fireplace with tile surround and wood mantel
Hardwood flooring throughout, contemporary ceiling fan, built-in fireplace with a stone surround, white wainscoting, and French doors leading to an outdoor area
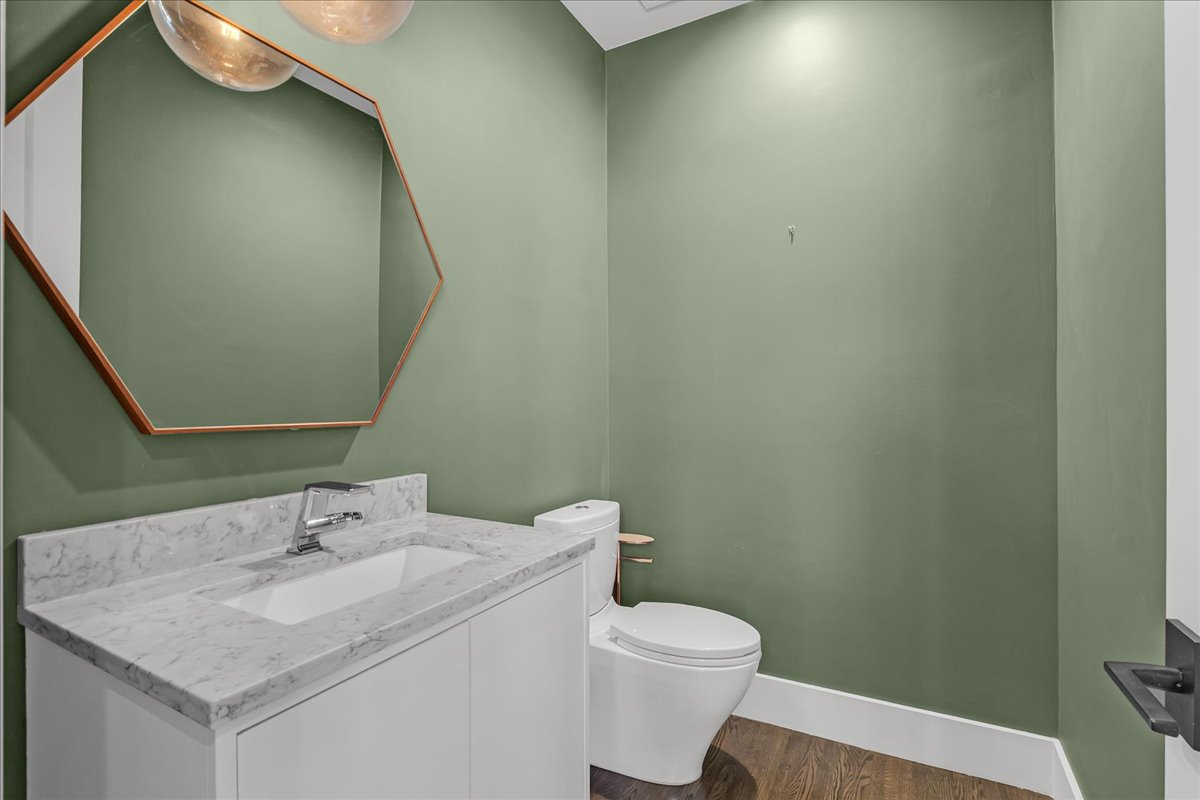
Powder bath off kitchen and living room. White vanity with a rectangular undermount sink, a chrome faucet, and a stone-finish countertop
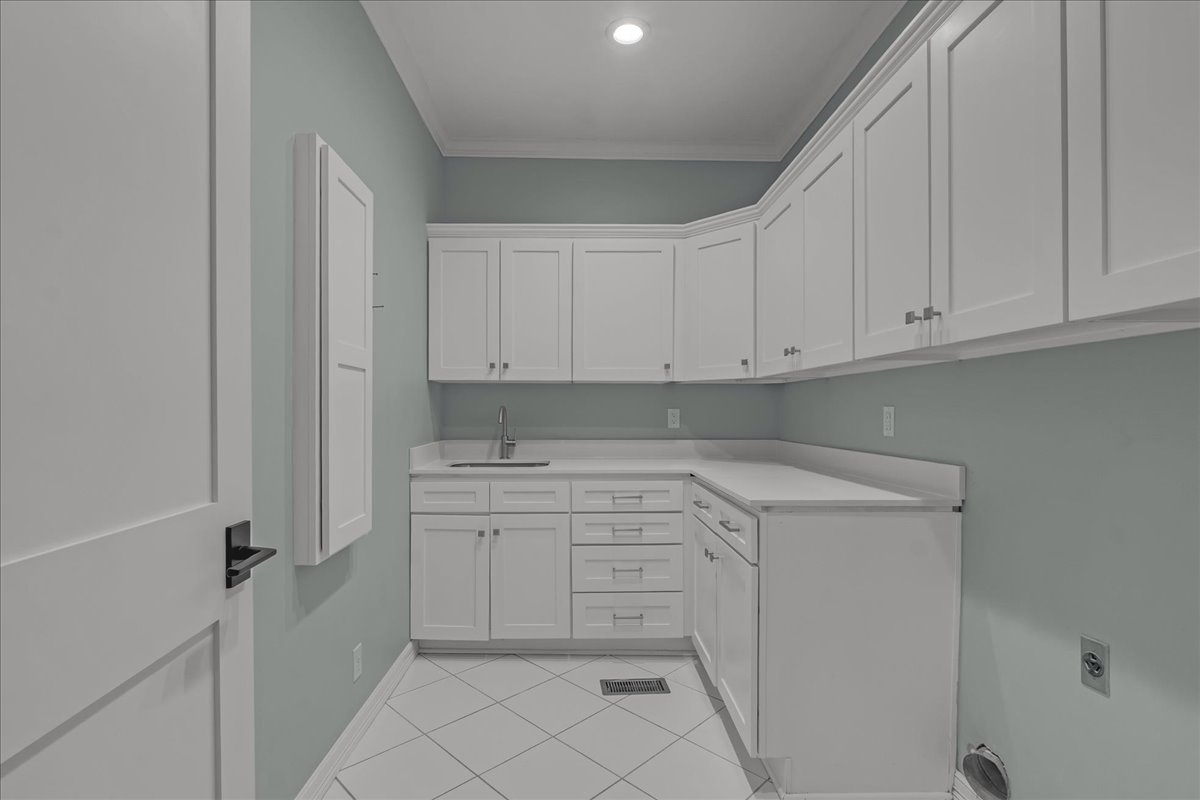
White shaker-style cabinetry, light-toned countertops, integrated sink with a gooseneck faucet, diagonal tile flooring, and recessed lighting
Main level primary bedroom overlooking golf course views
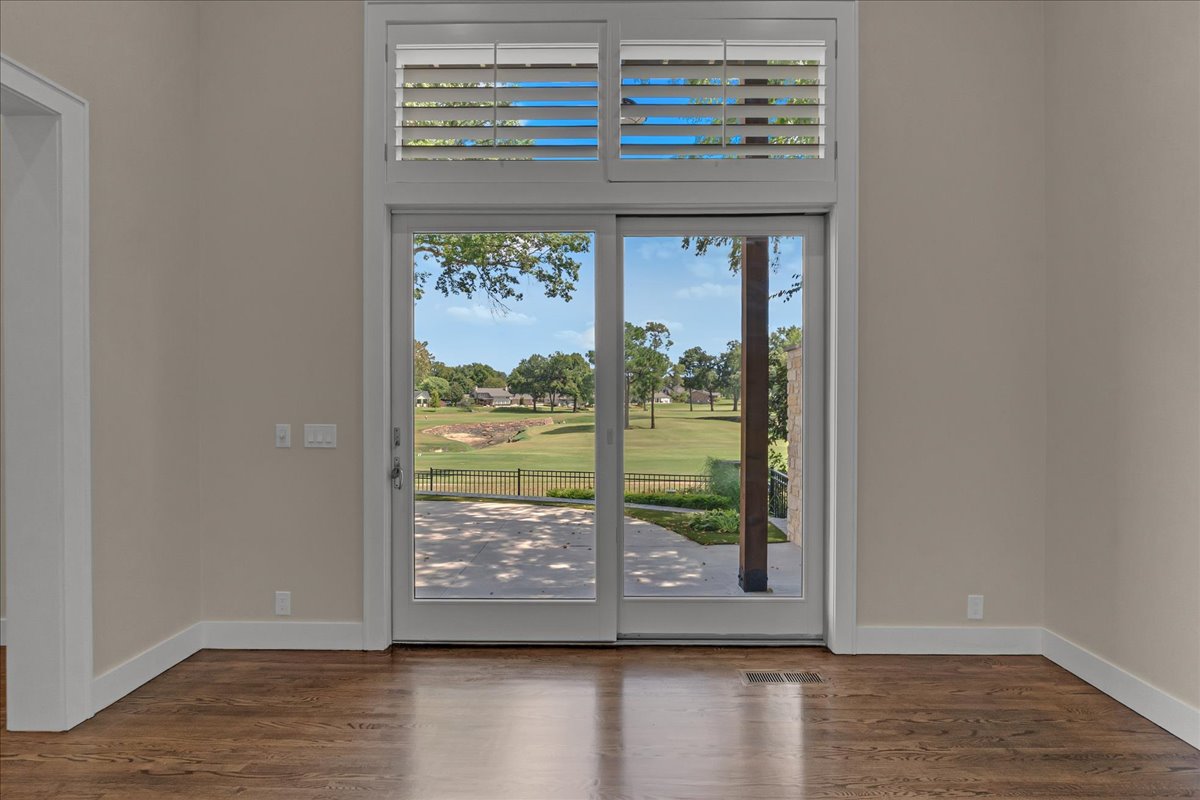
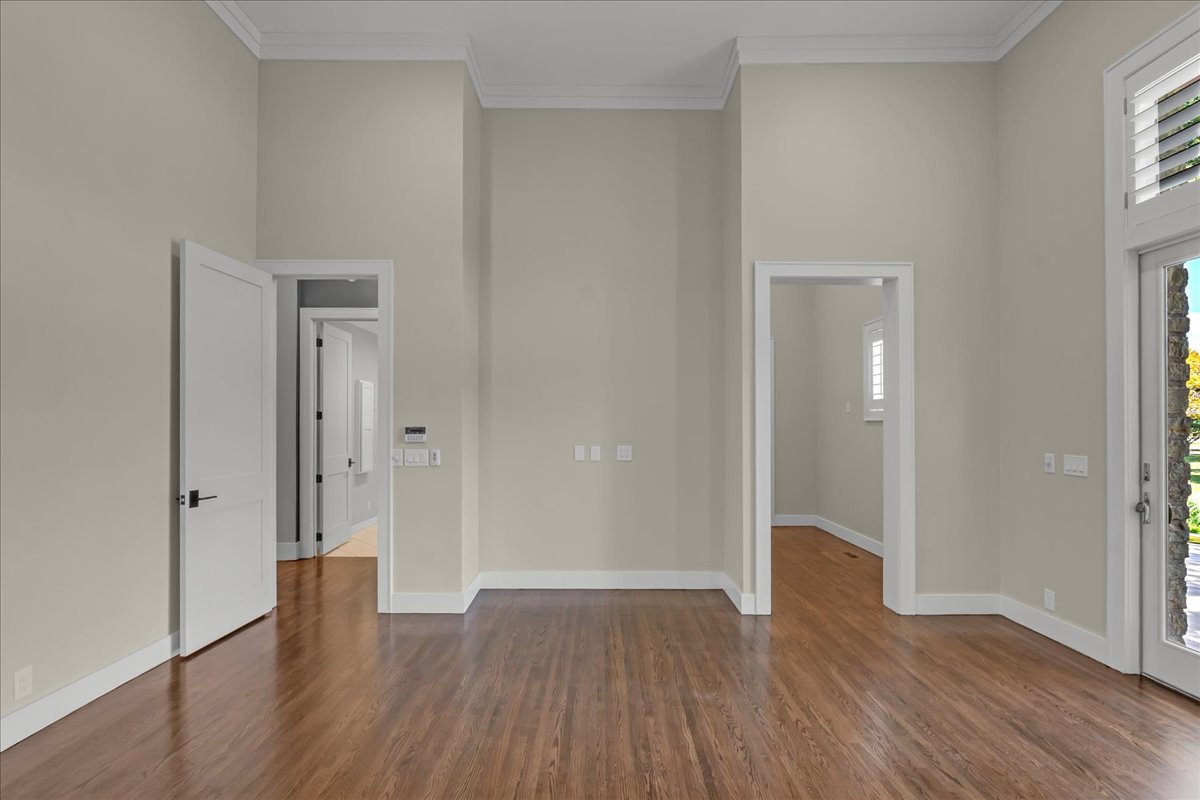
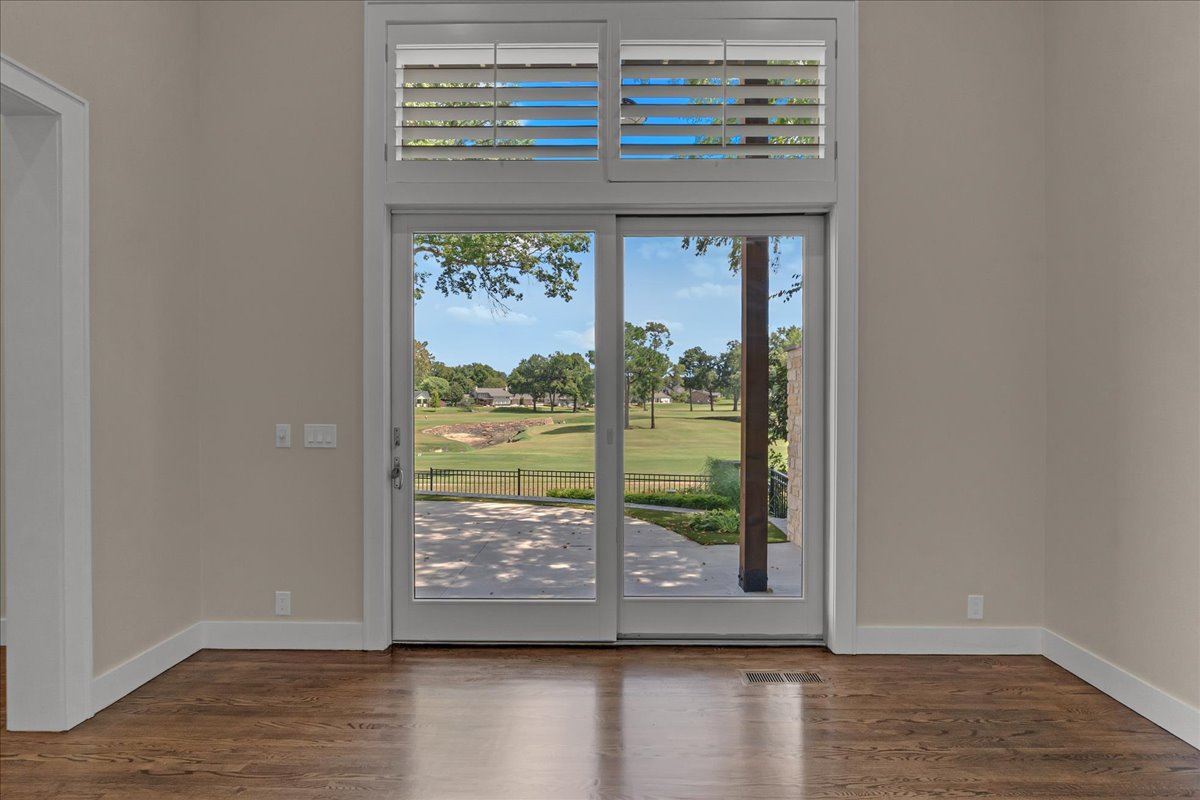
Vaulted ceiling, recessed lighting, wood-finish flooring, sliding glass door, plantation shutters
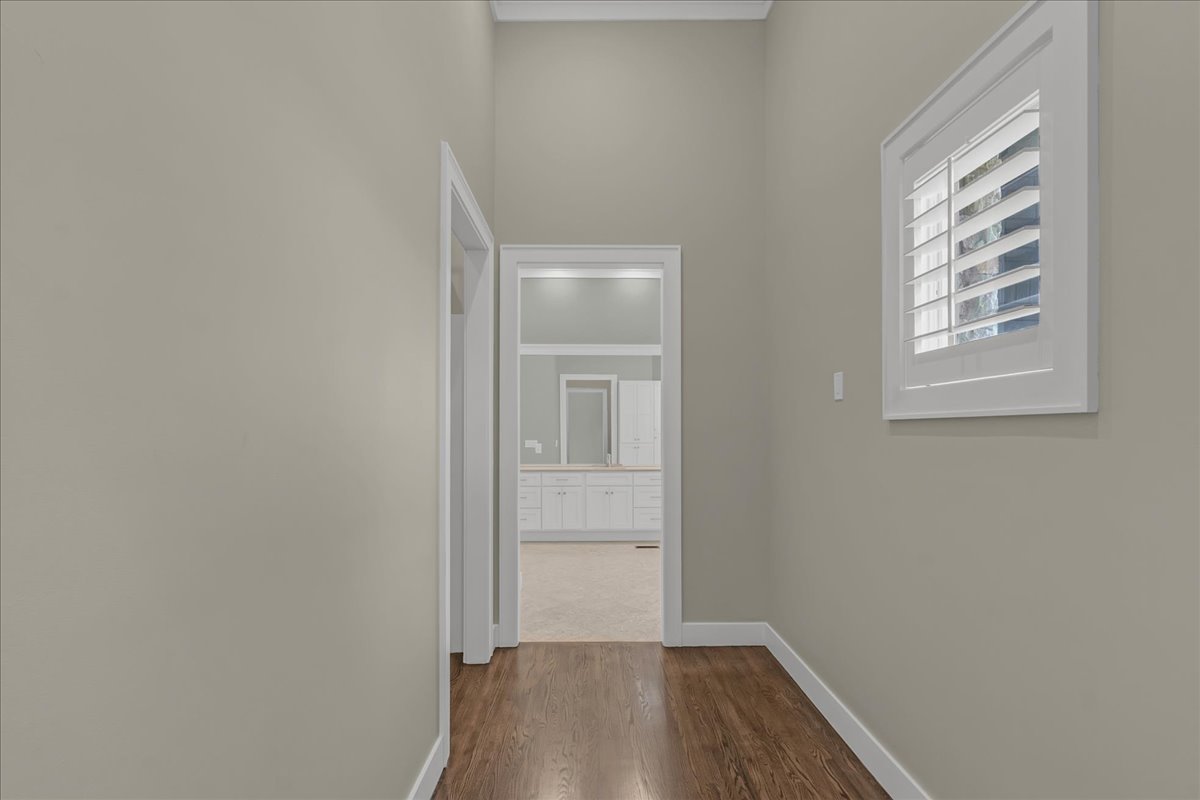
Hallway featuring wood-finish flooring, light neutral wall color, and a window with plantation shutters
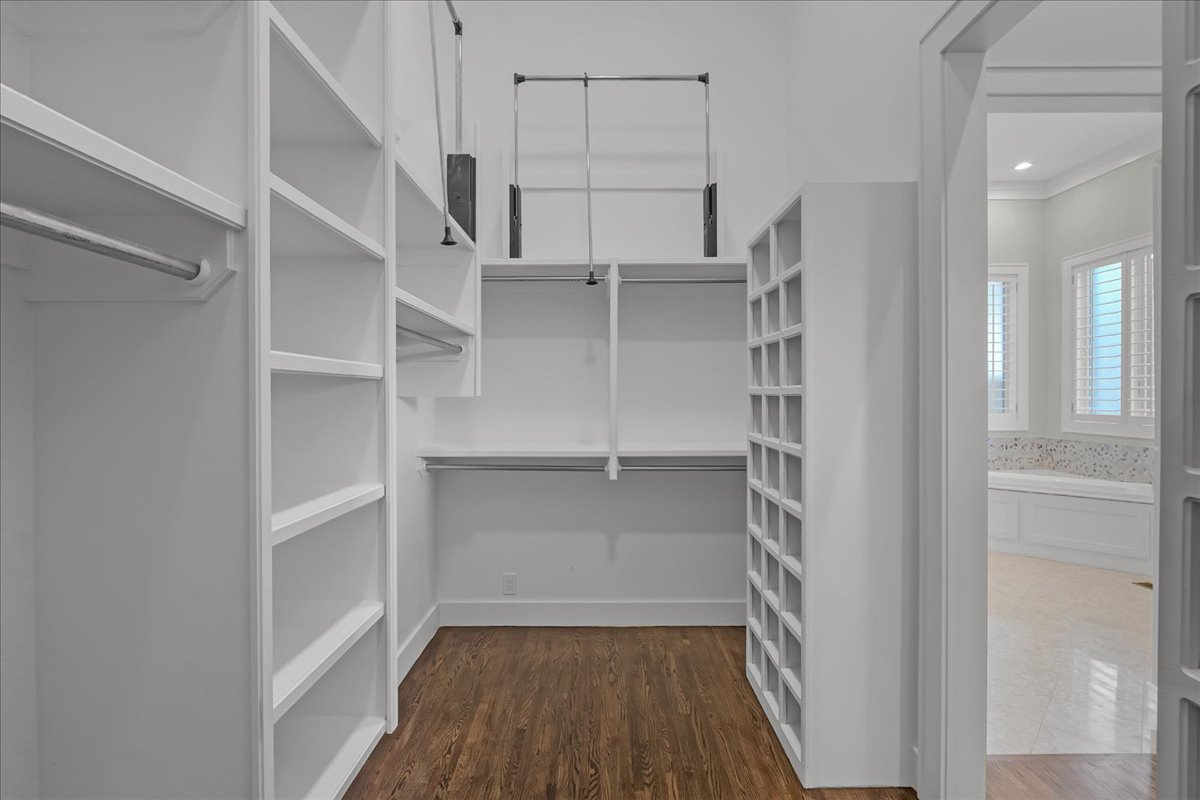
Custom closet system with multiple shelving units, hanging rods, specialized storage compartments, and wood-finish flooring
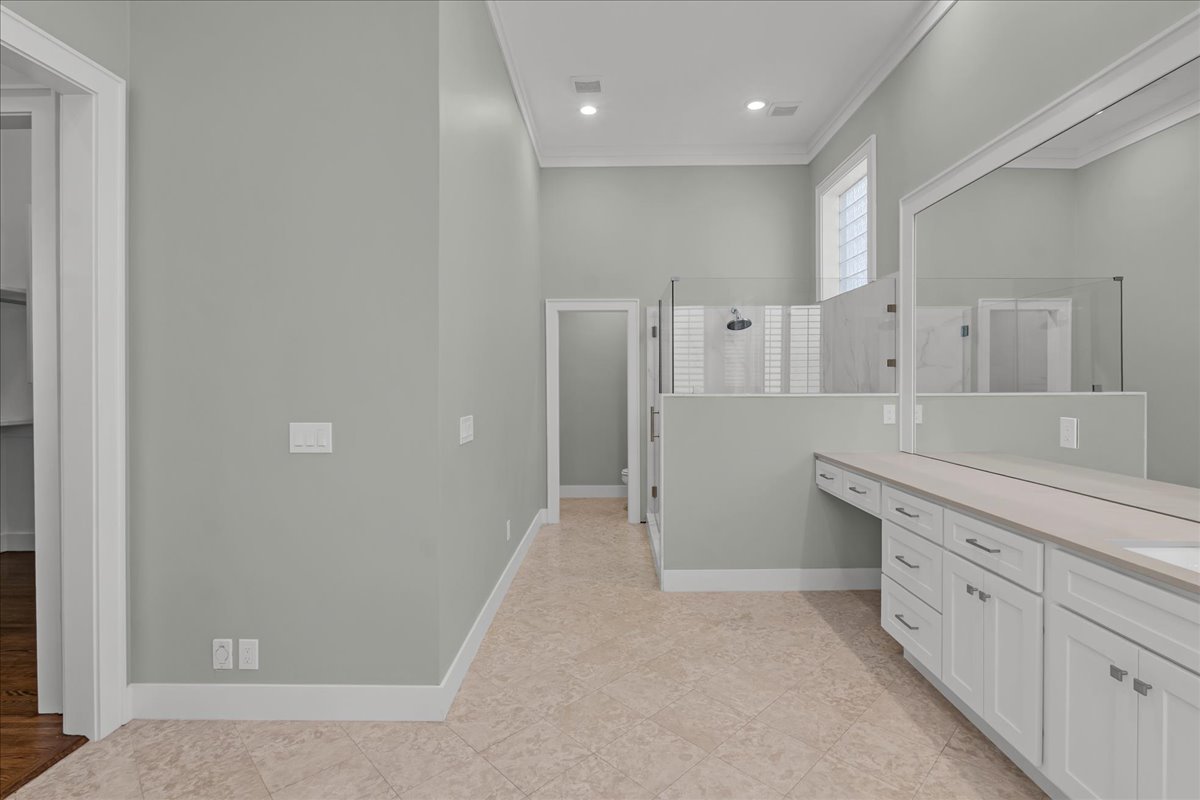
Dual vanity with a single basin, light-toned countertop, white cabinetry with silver hardware, and a built-in makeup vanity
Dual vanities with integrated sinks, a corner soaking tub, extensive cabinetry, and plantation shutters
Expansive vanity with integrated makeup area, dual mirrors, and white cabinetry
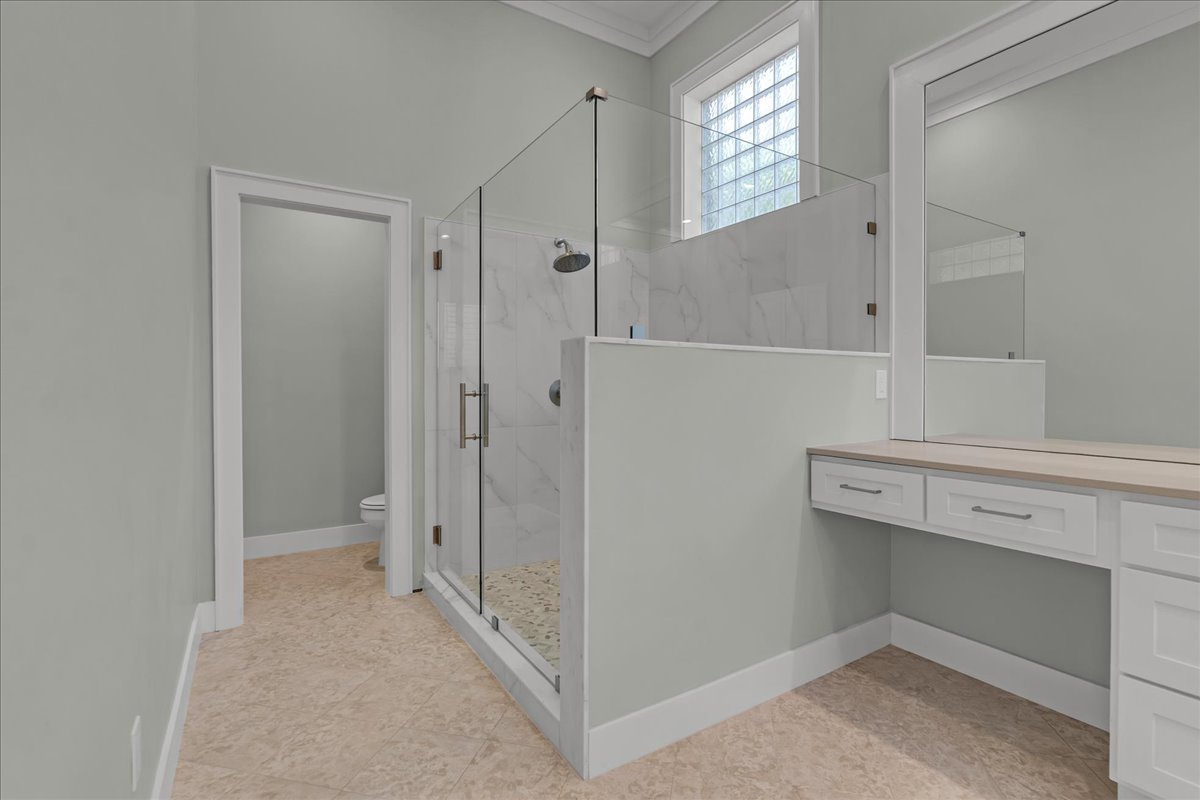
Glass-enclosed shower with tile surround and pebble flooring
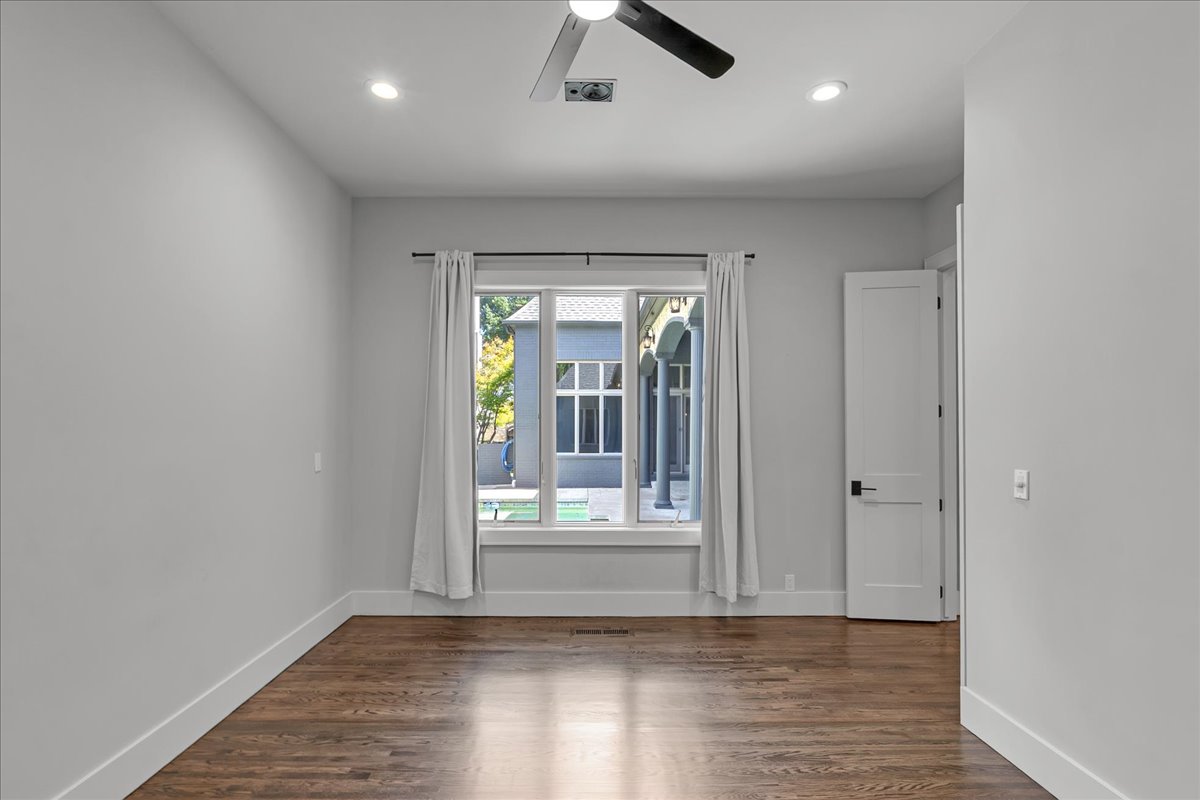
Bedroom or Office, off garage and en-suite 1/2 bathroom
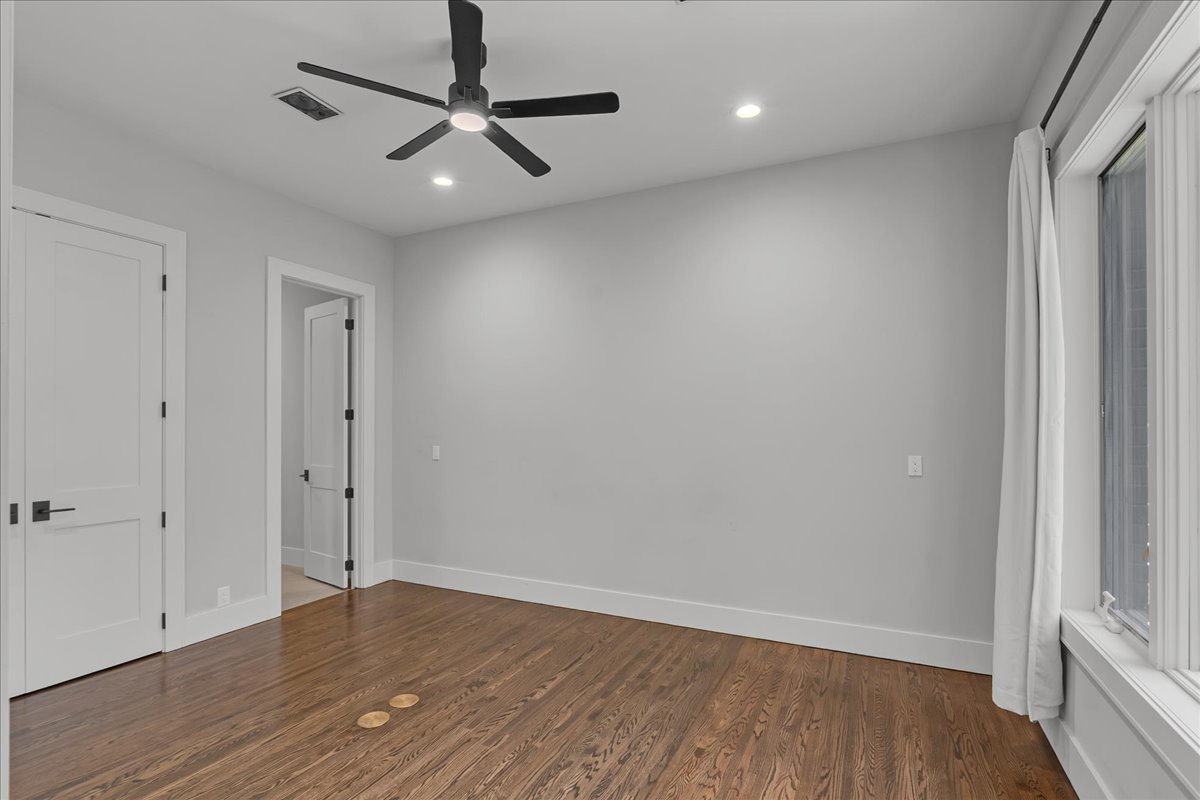
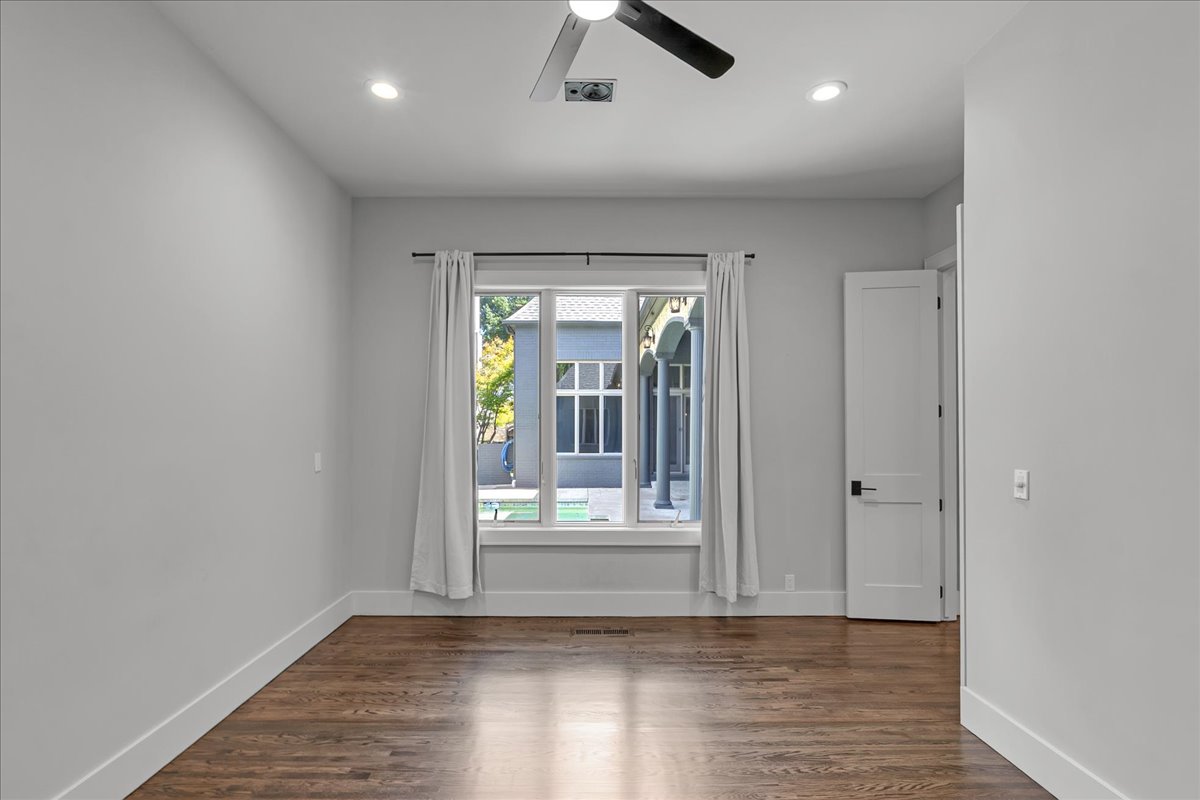
Recessed ceiling lighting, dark wood-finish flooring, ceiling fan, white paneled door with dark hardware, and a window providing exterior light
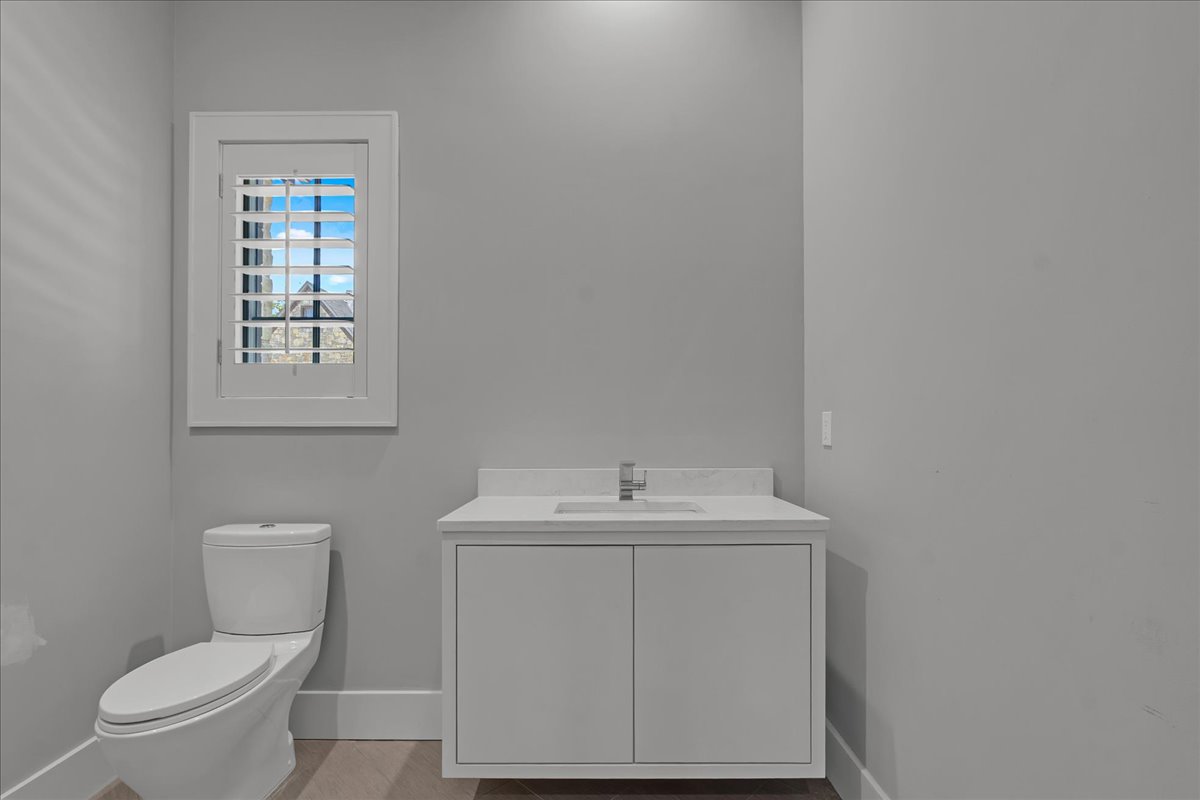
1/2 bathroom. White floating vanity with a quartz countertop and integrated sink, complemented by a white toilet and window with plantation shutters
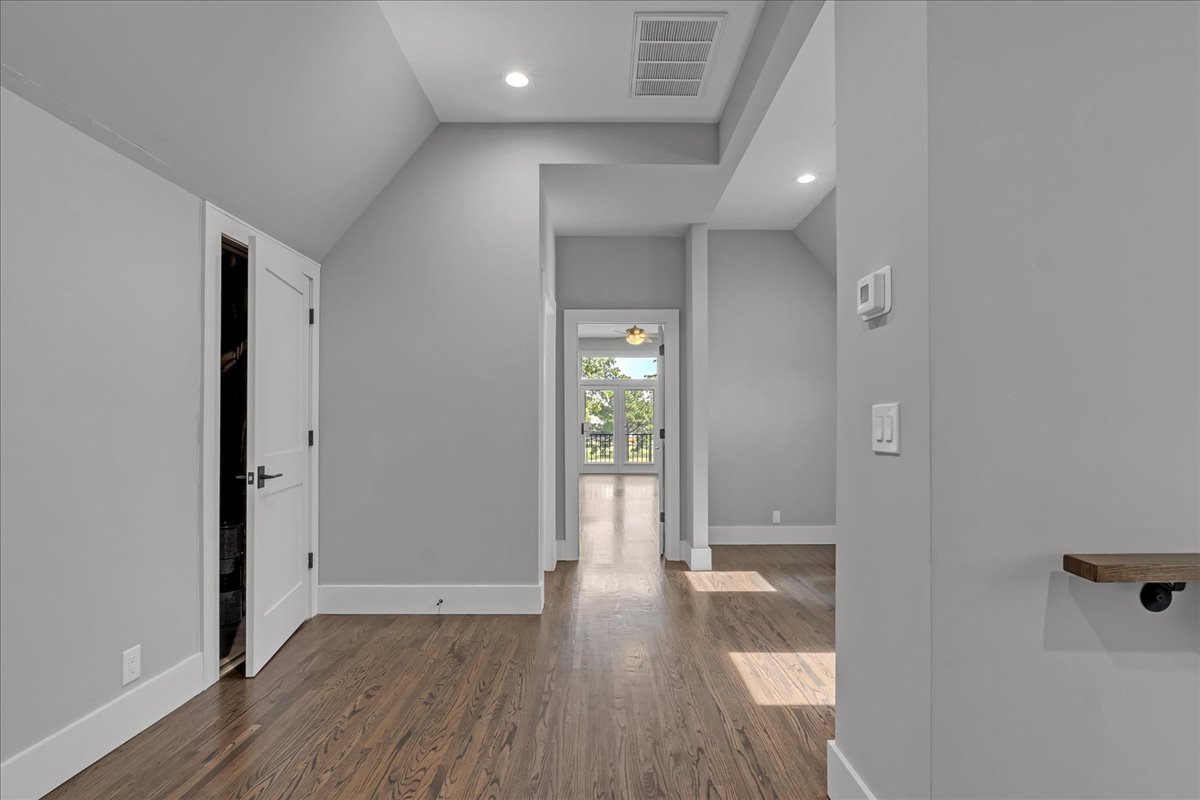
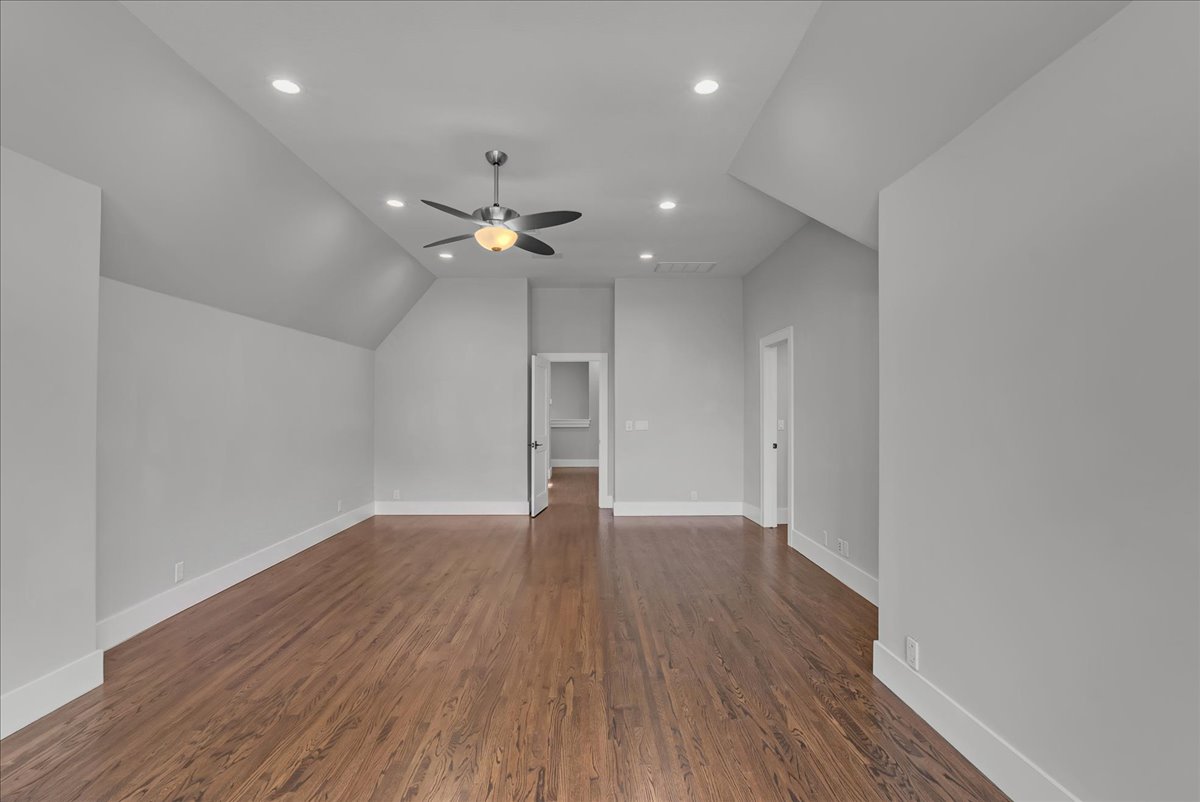
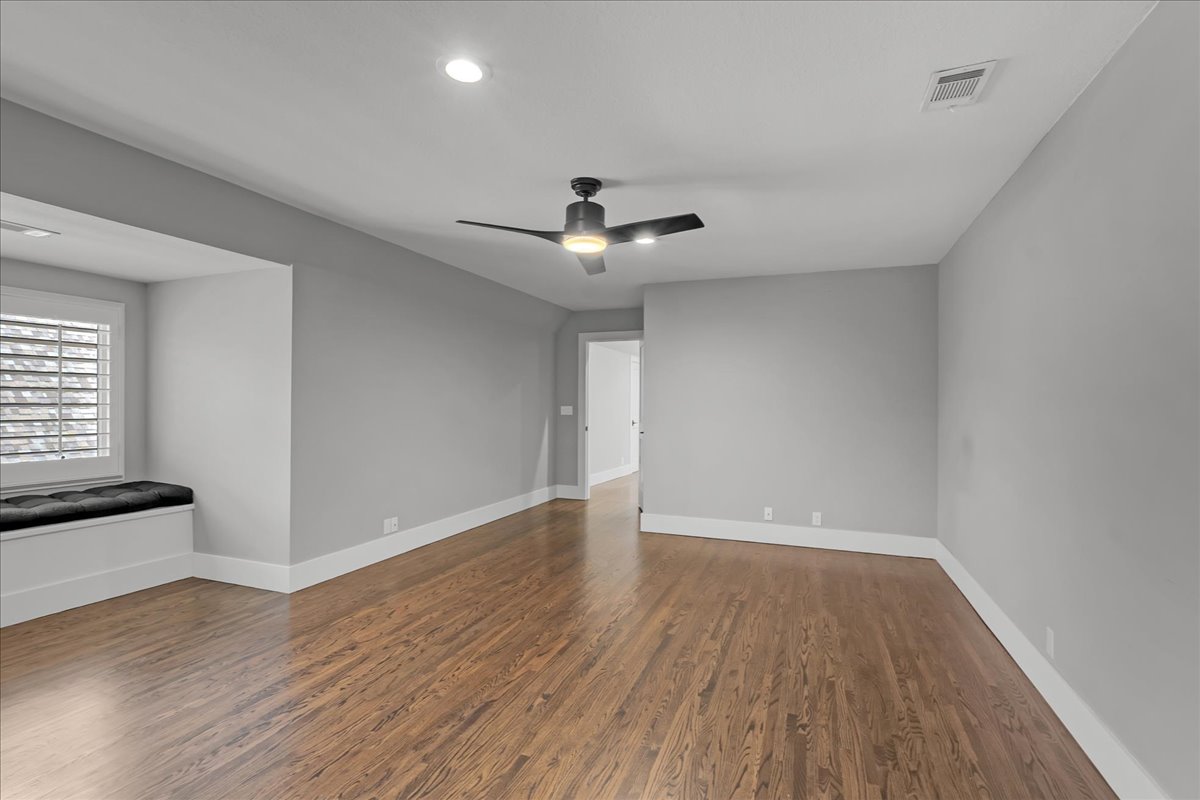
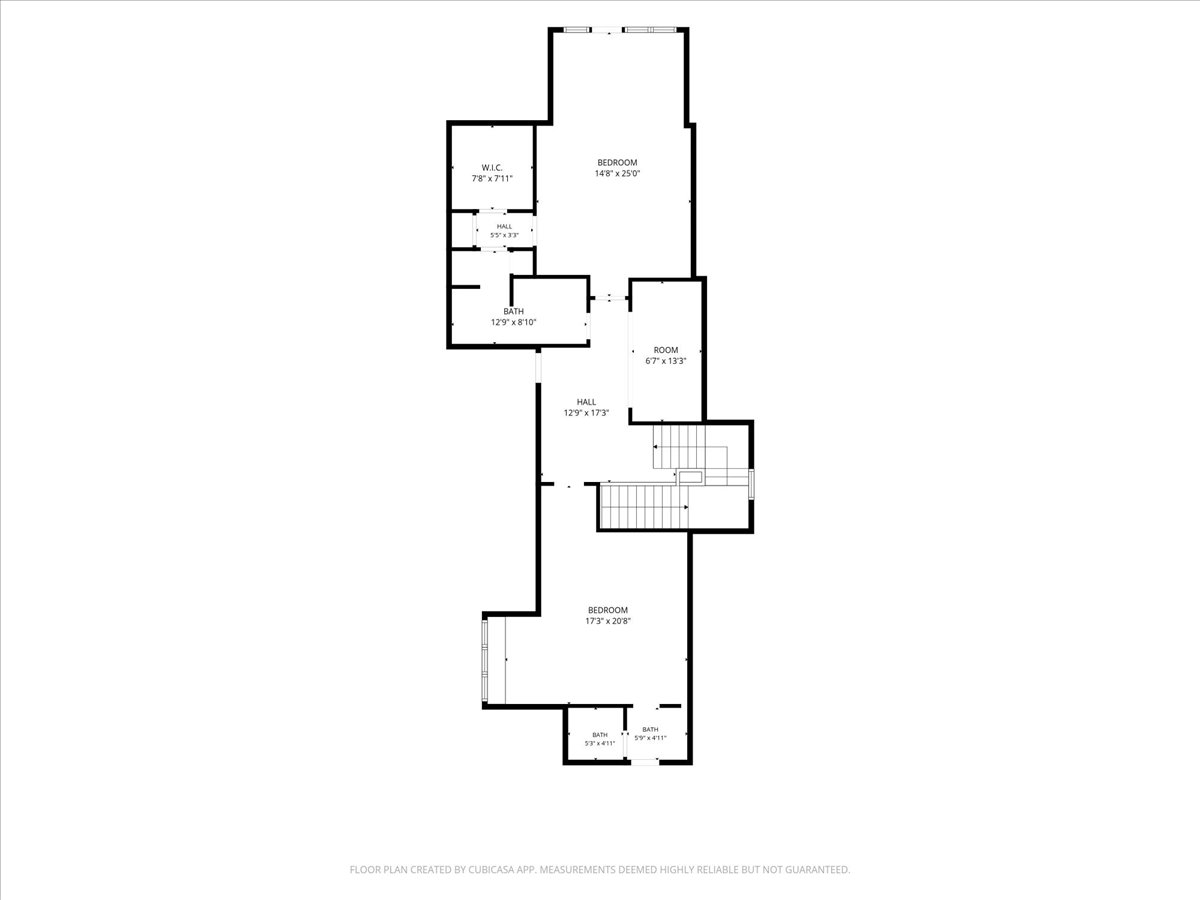
Upstairs landing with bump out space for home office, play area or work out.
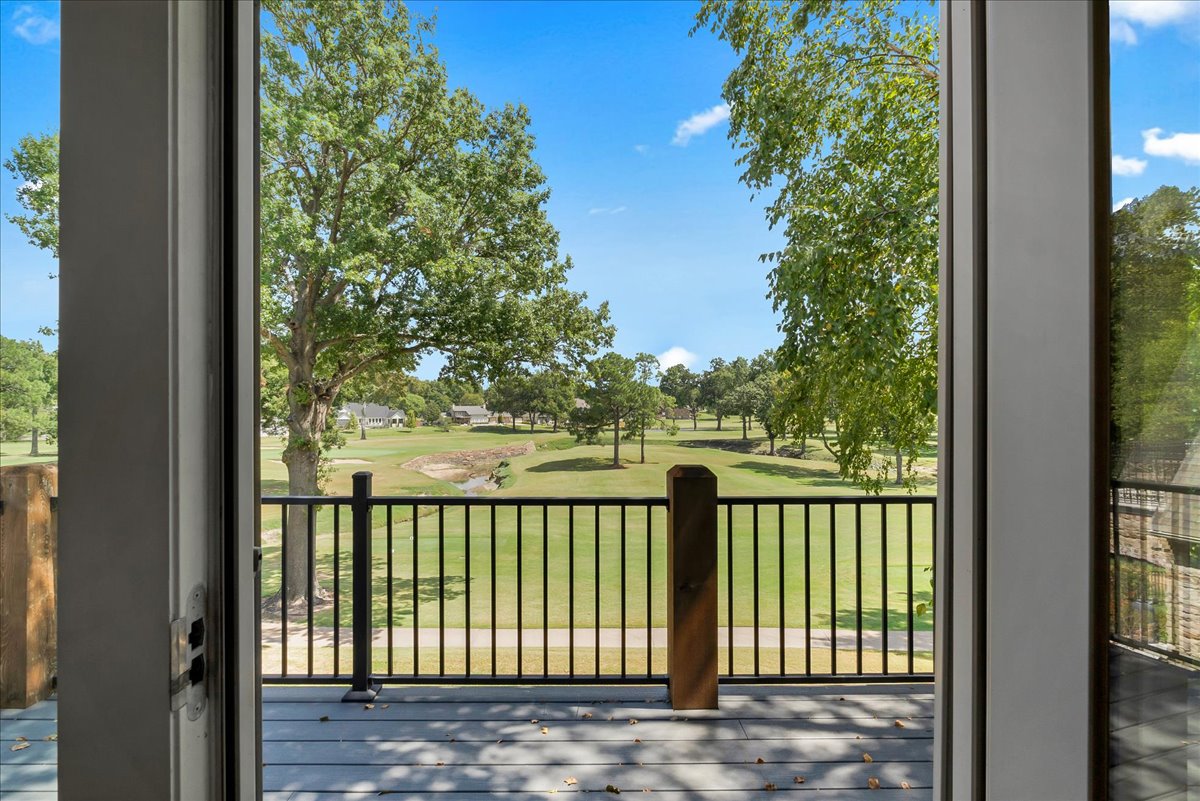
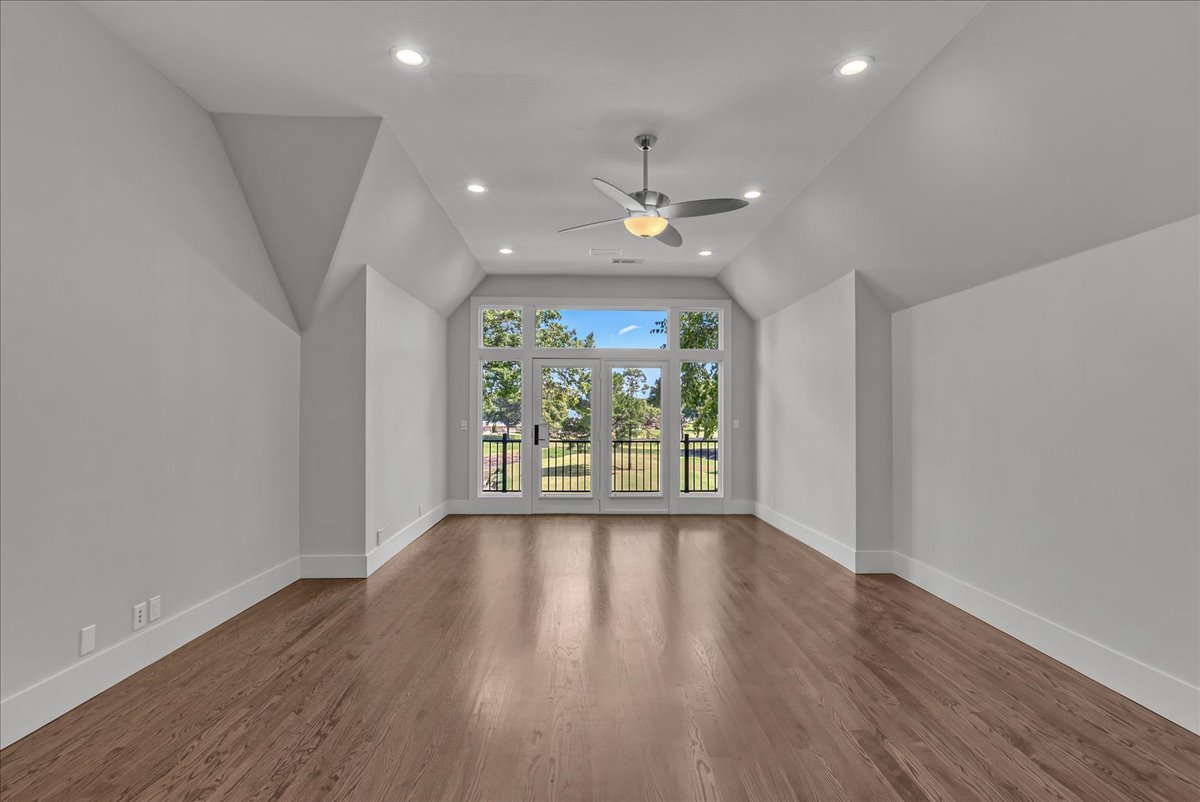
2nd primary bedroom with ensuite upstairs overlooking the golf course views.
2nd primary bedroom with ensuite upstairs overlooking the golf course views.
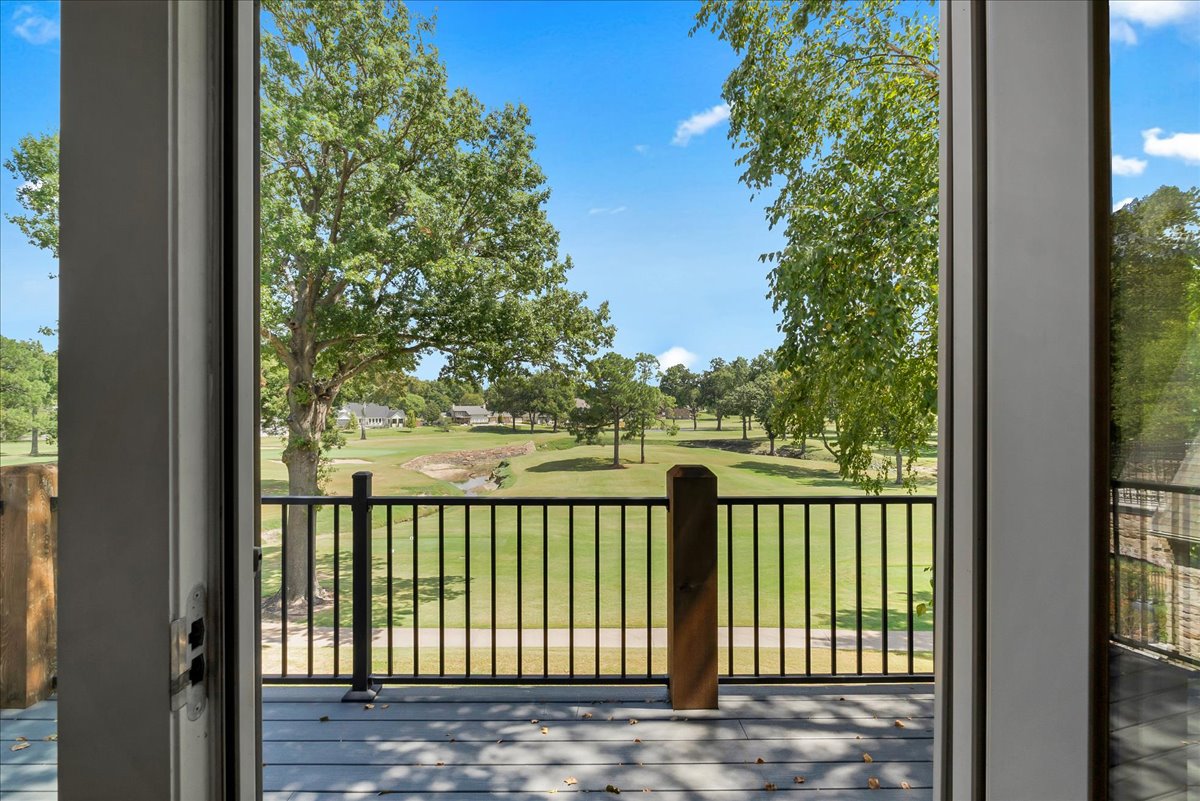
Balcony off the 2nd primary upstairs overlooking golf course and engineer deck with updated iron balcony.
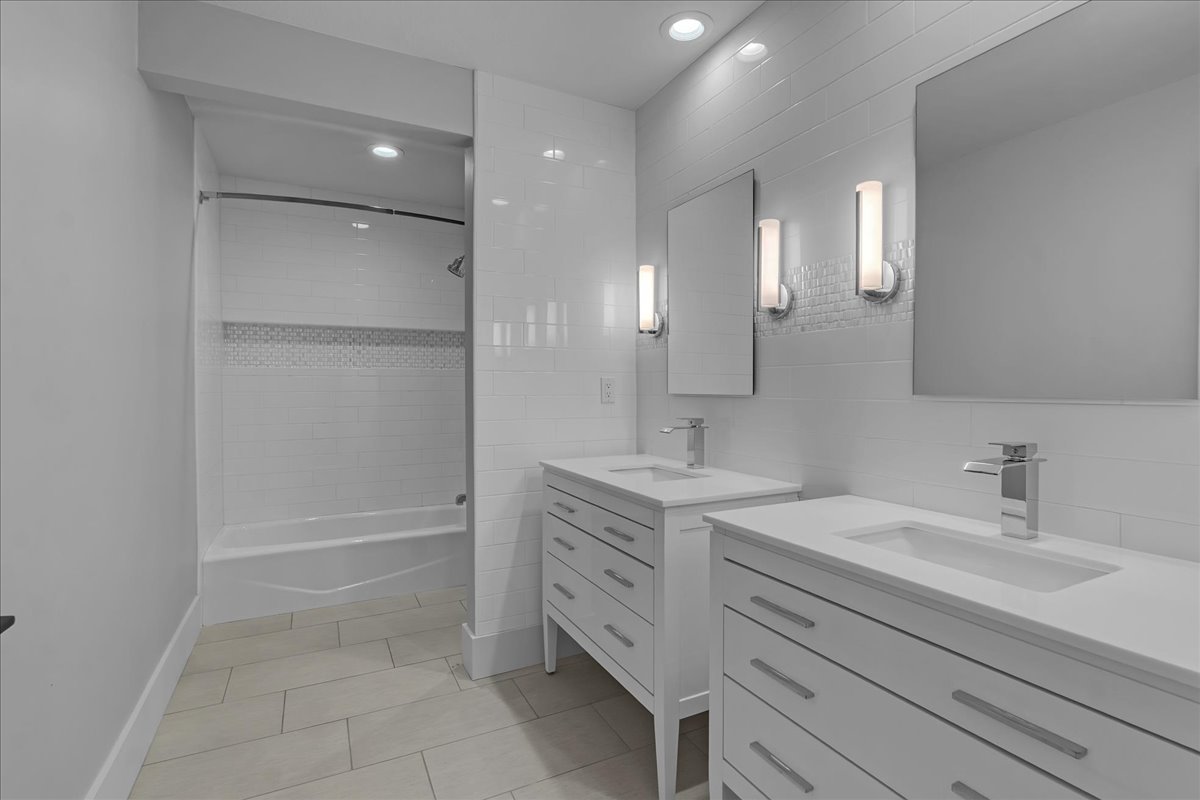
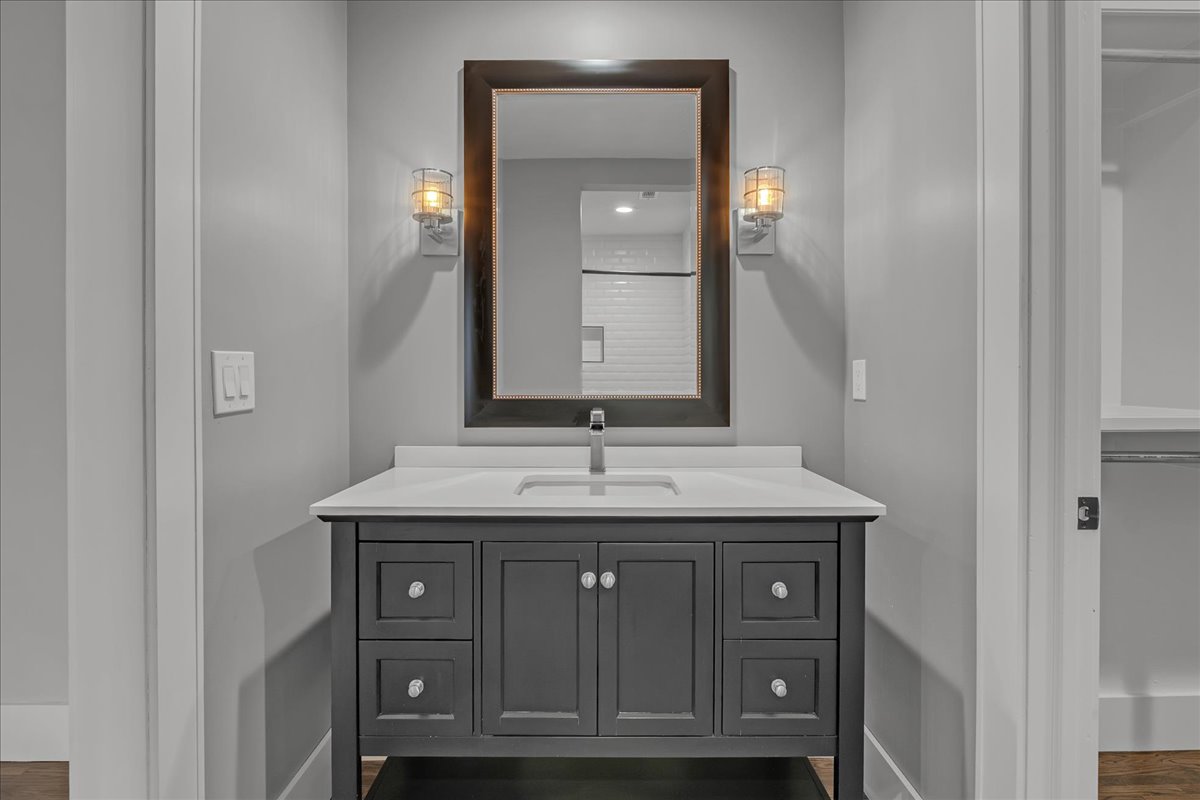
Dual vanity with integrated sinks, chrome fixtures, built-in medicine cabinets, wall-mounted sconces, and recessed lighting
Dual vanities with integrated sinks, chrome fixtures, and wall-mounted sconces
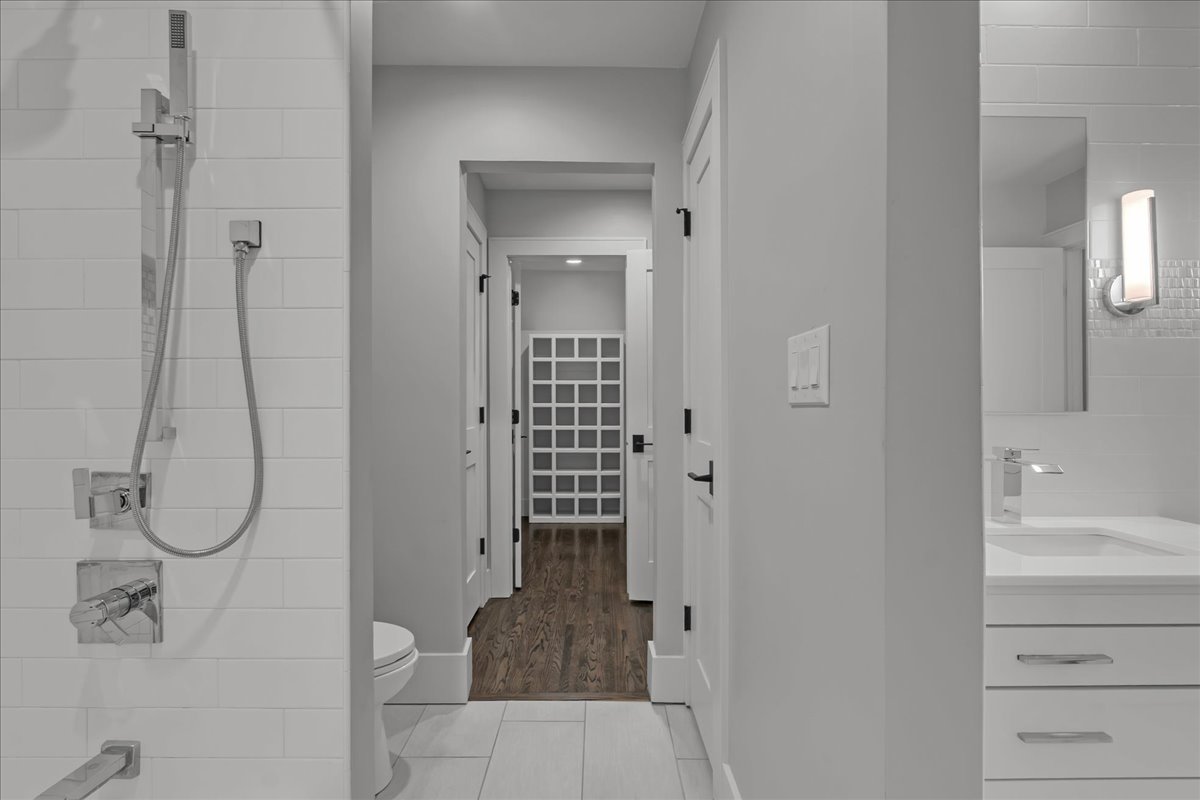
Bathroom featuring a white subway tile shower surround with chrome fixtures, a vanity with an undermount sink, and a modern wall sconce
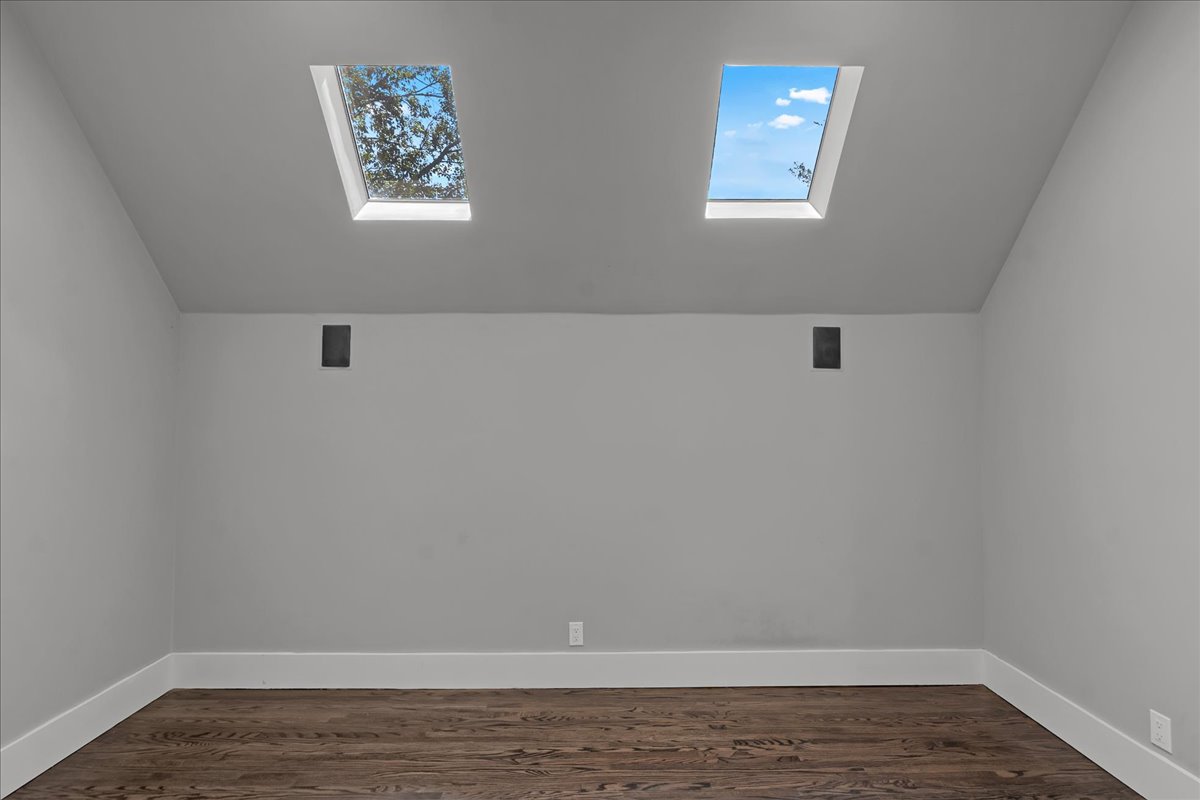
Dual skylights provide abundant natural light. Great space for work out, office, play room or library.
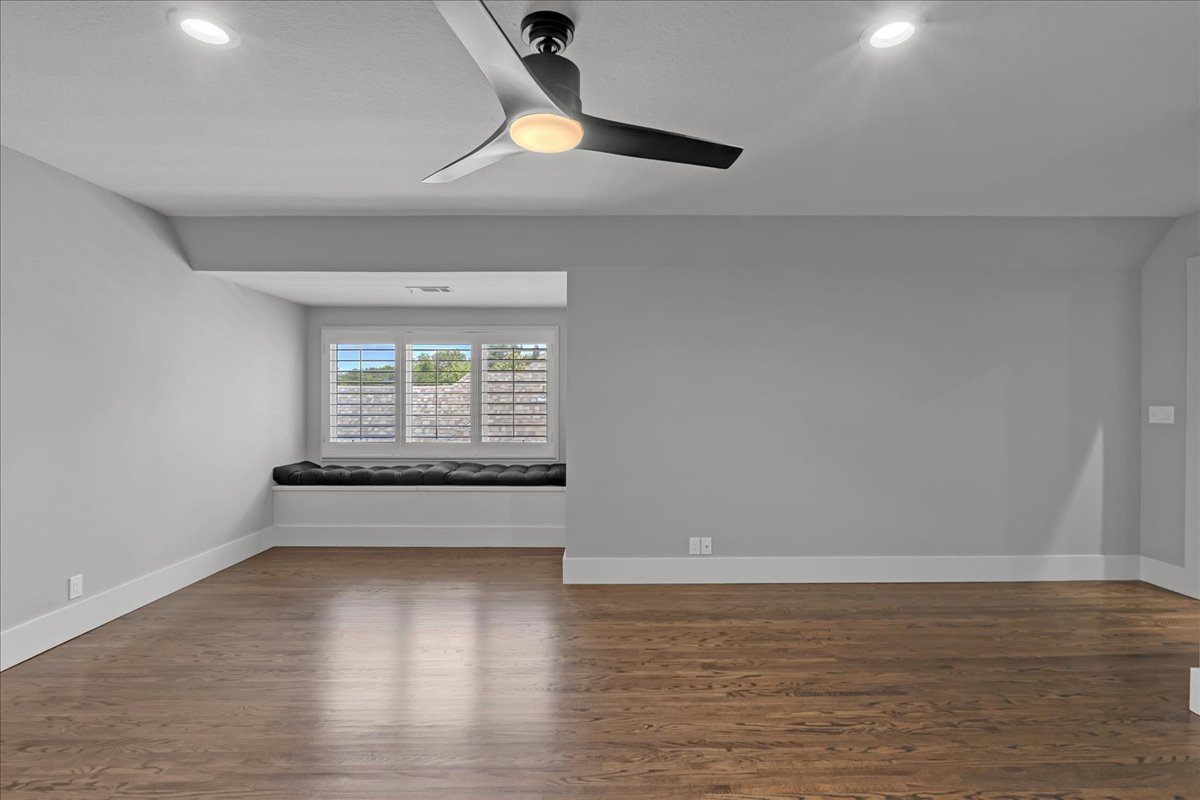
Vaulted ceiling with recessed lighting and a ceiling fan, rich wood-finish flooring, and white trim
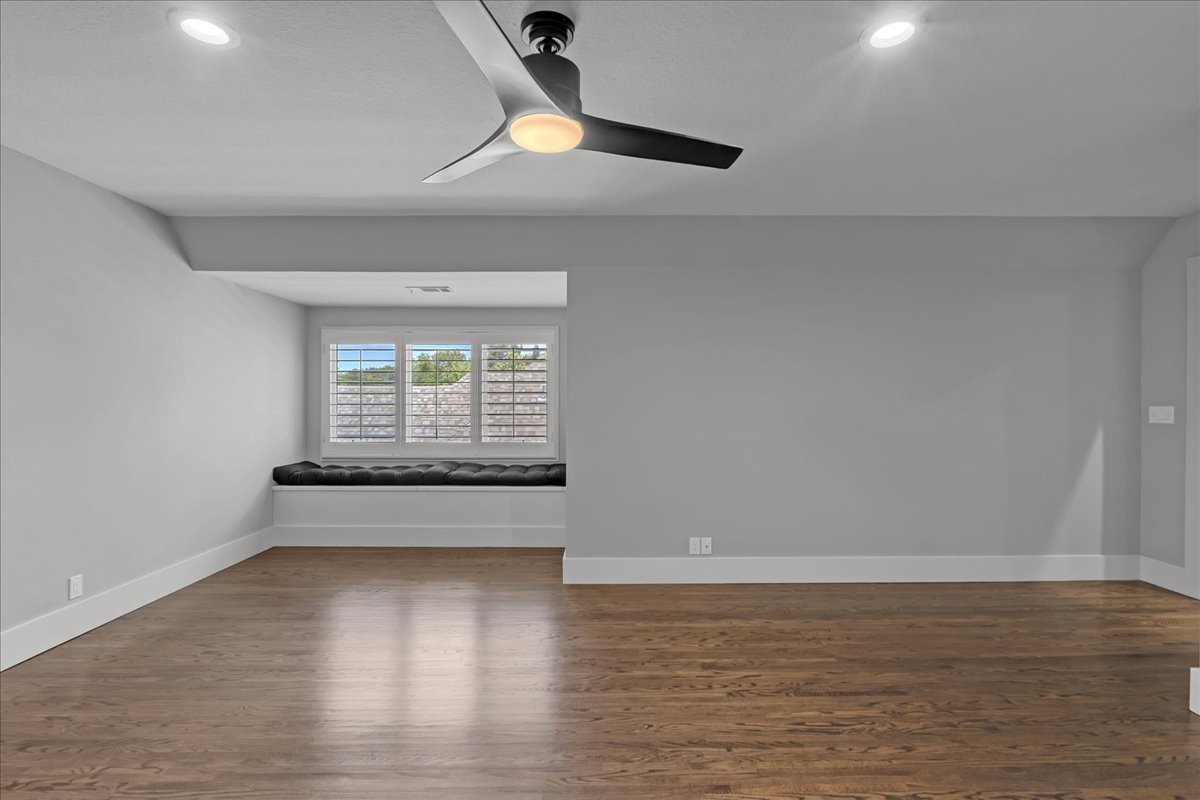
Spacious room featuring rich wood-finish flooring, window seat, recessed ceiling lighting, and a modern ceiling fan with integrated light fixture
Wood-finish flooring with white trim
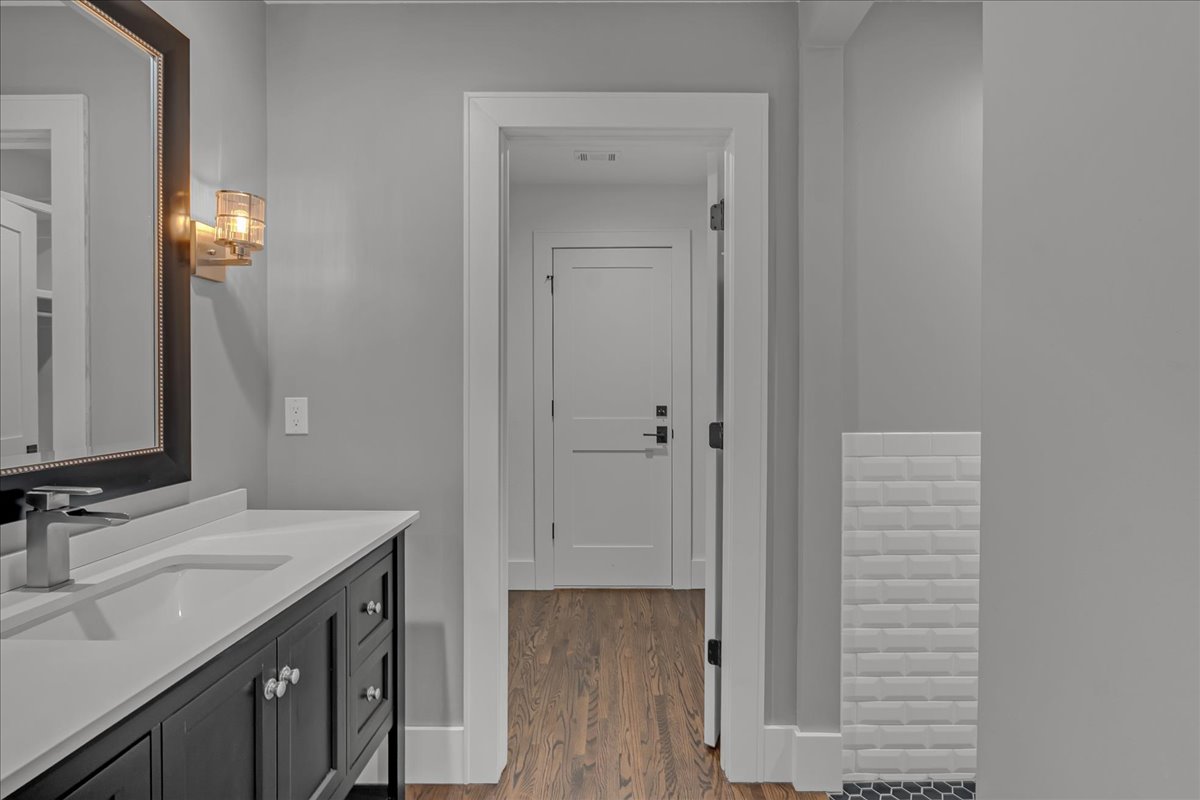
En suite upstairs- Vanity with a rectangular undermount sink, countertop, and brushed nickel faucet
Ensuite- Vanity with a white countertop and integrated rectangular sink
Walk in closet upstairs. White built-in shelving, chrome hanging rods, wood-finish flooring, and white panel doors with matte black hardware. Leads into the walk out floored attic space.
Swimming pool surrounding stone paving, and a decorative pergola with pillars
Courtyard style pool area
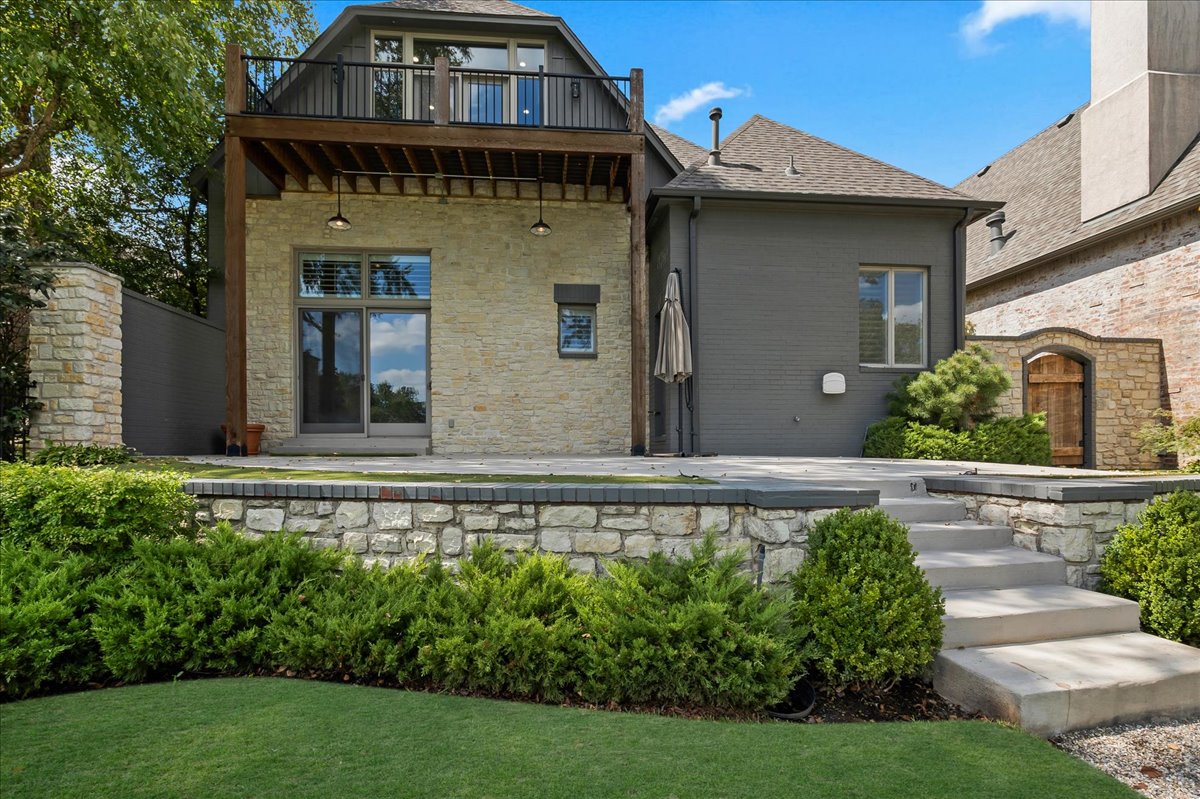
Back of home, with walk out deck overlooking golf course views.
Expansive rear exterior featuring multiple levels, a second-story balcony, brick finishes, and a manicured lawn with mature trees
Private patio with stone veneer exterior and sliding glass door
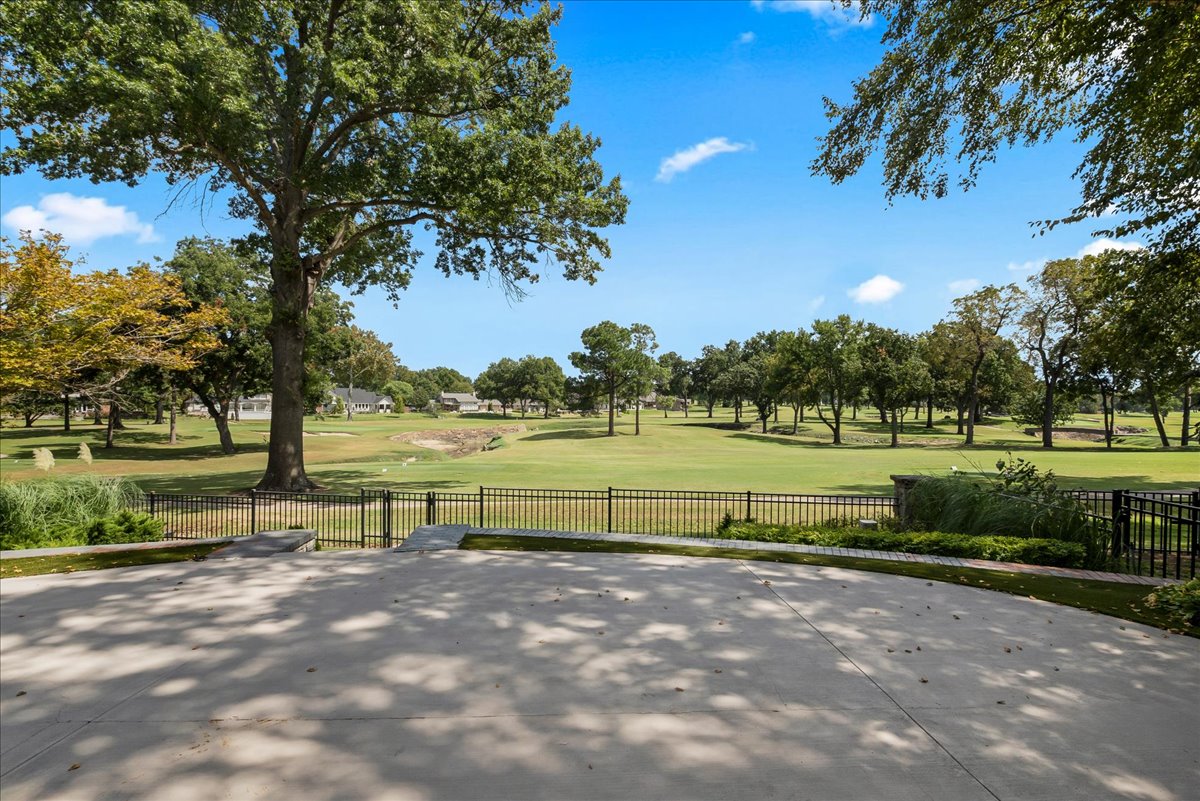
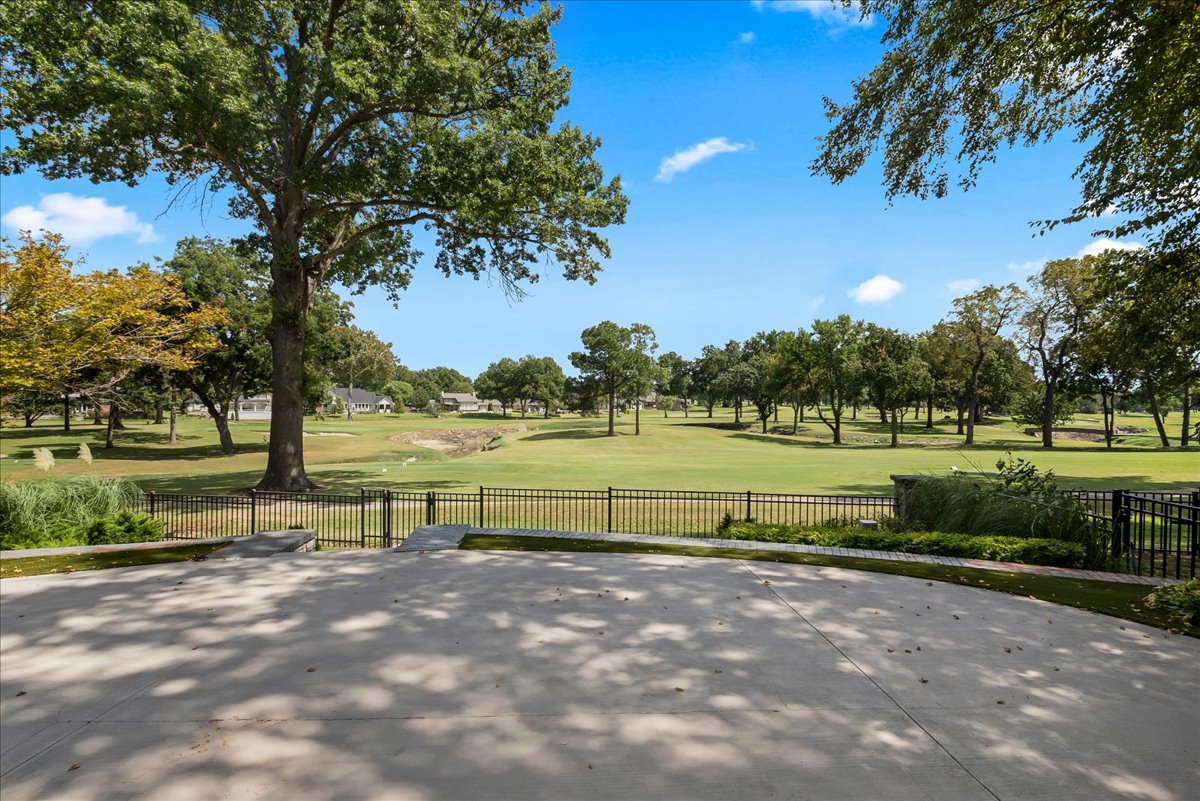
Expansive concrete patio with a decorative metal fence overlooking a verdant golf course
Stone veneer exterior with lush landscaping
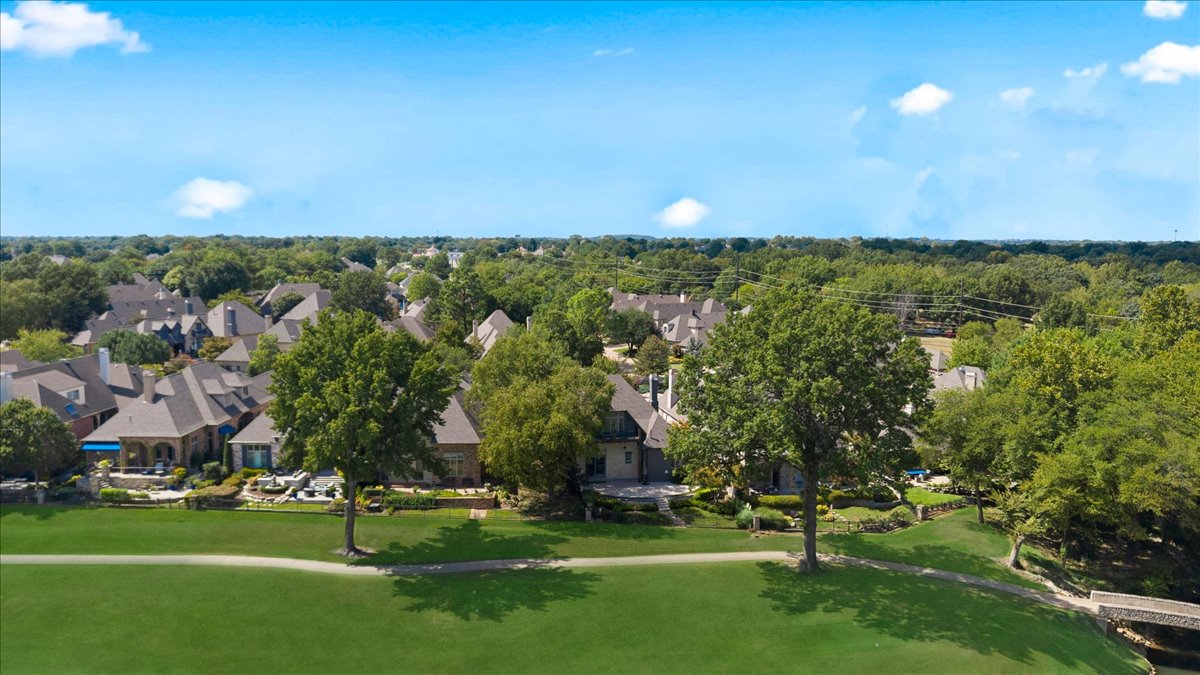
Cedar Ridge Golf Course, hold 3. Expansive green space featuring a golf course, mature trees, and a paved path
Stone exterior with a shingle roof and dormer window
Stone exterior with prominent gables and a dark gray garage door
Stone facade with arched entryway, asphalt shingle roofing, and a dark garage door
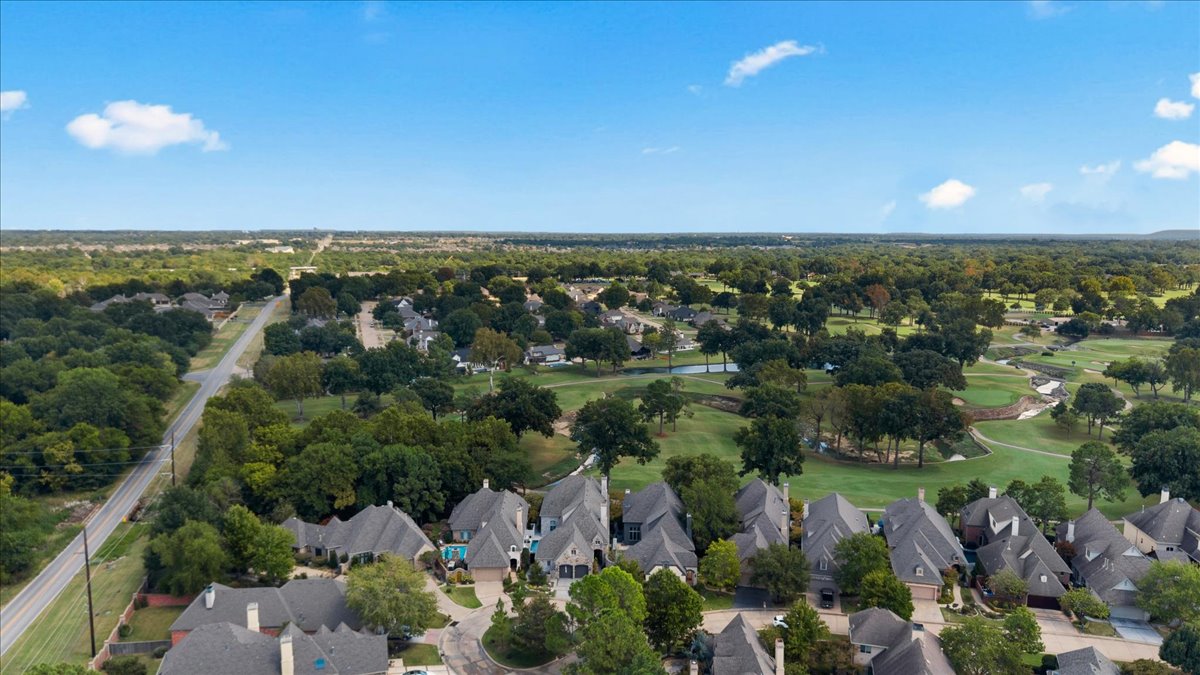
Residential area with mature trees and golf course access
Expansive green space with mature trees and a stone-clad bridge
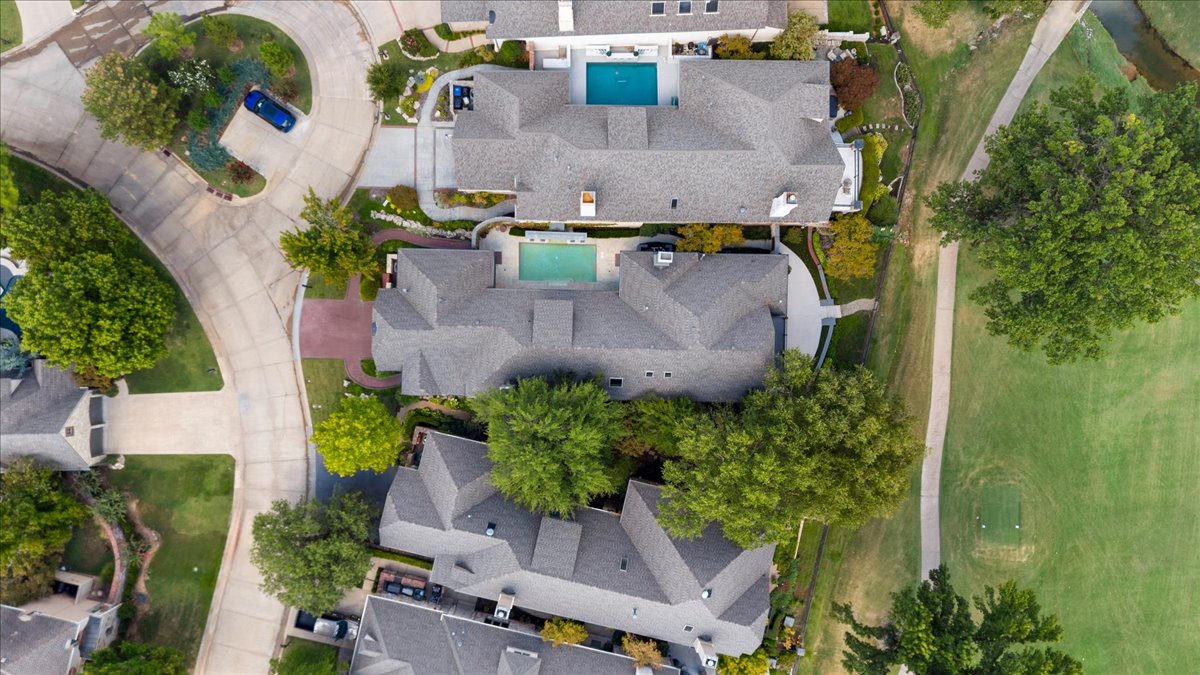
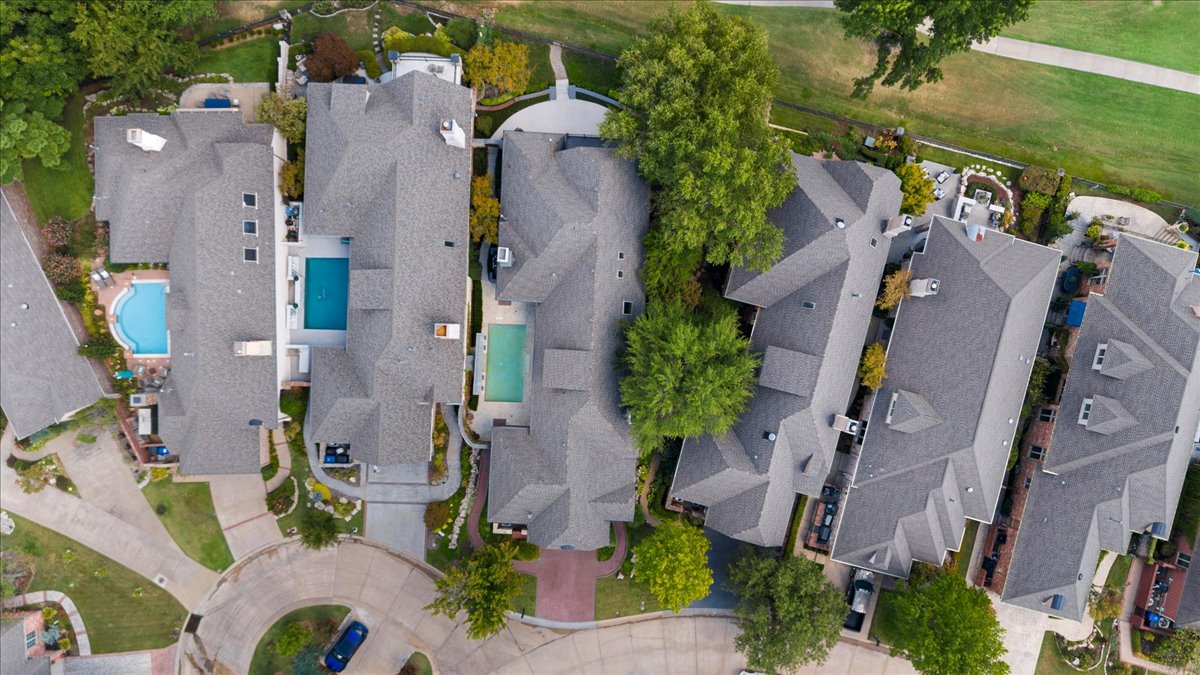
Aerial perspective showcasing multiple properties with pools, mature trees, and varying rooflines
Multiple pitched roofs, central pool, paved patio, and established trees
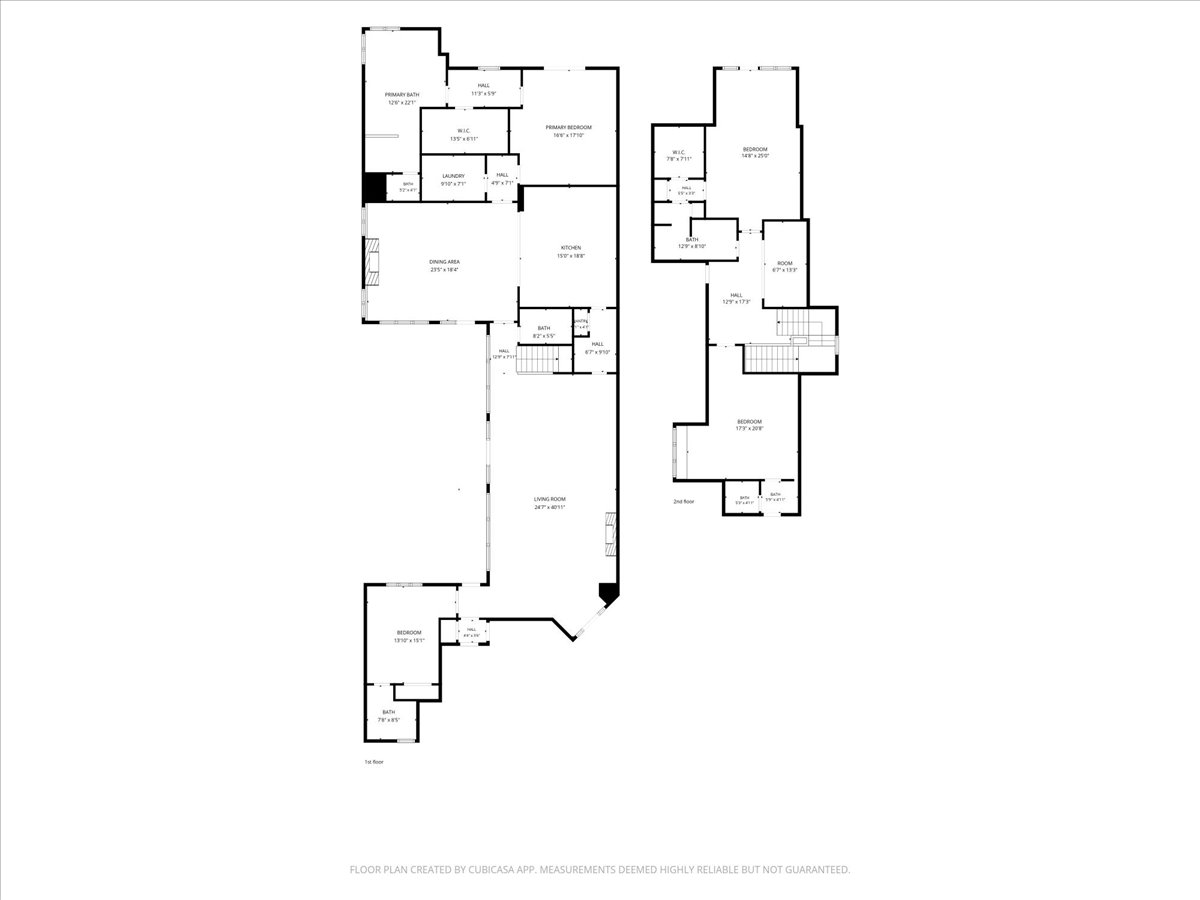
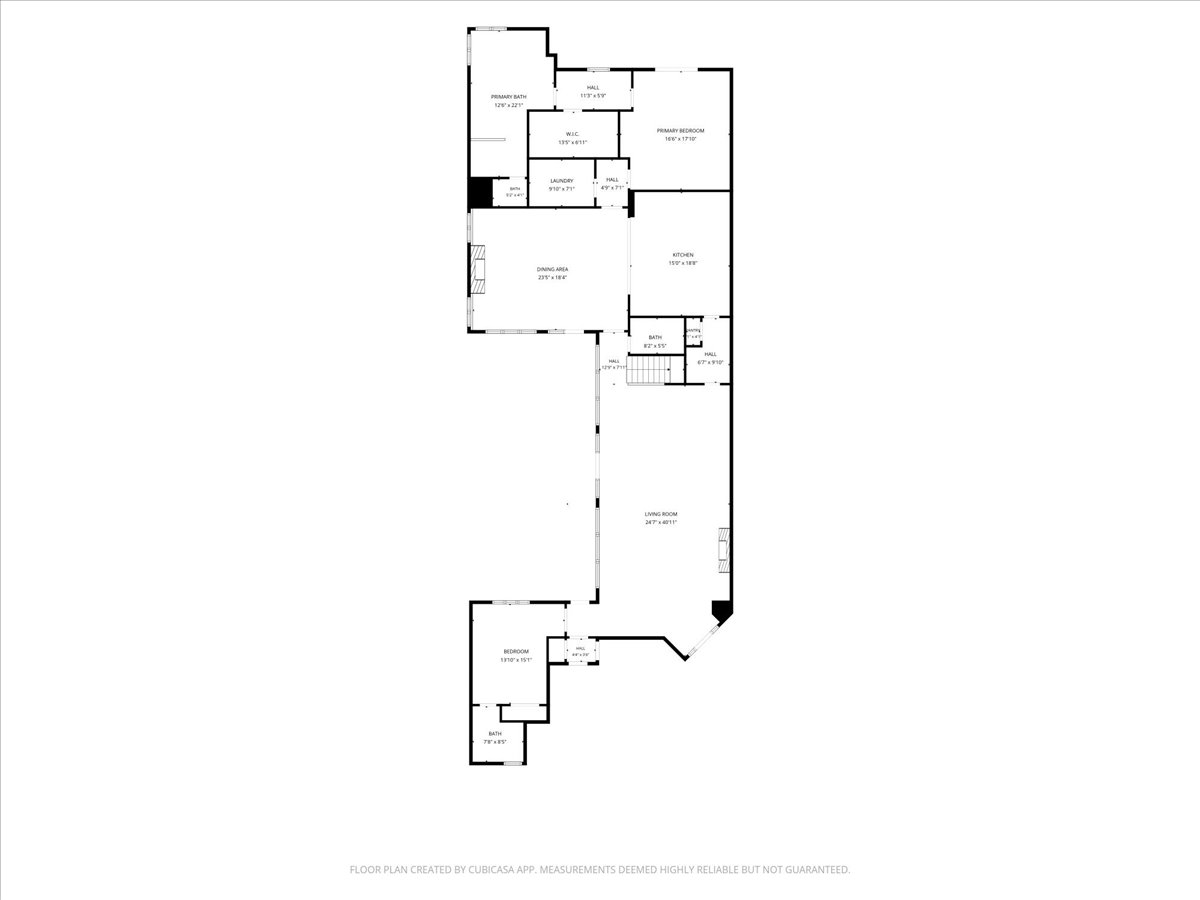
Floor plan of entire home
Stone facade with a prominent arched entry and an attached two-car garage

 New Listing
 In-Person: 09/12 2:00 PM - 4:00 PM