
 New Listing
$340,000 $2,038 est/mo Sourced by Back At You
528 Westwood Court,Oklahoma City, OK 73127
Oklahoma City, OK 73127

Duplex residence featuring brick and siding exterior, two attached garages, and a concrete driveway

Exterior featuring brick and horizontal siding, a fenced yard, and a concrete pathway leading to an entry door

Spacious living area featuring tile flooring, a brick fireplace with built-in shelving, large windows, and a sliding glass door

Spacious interior featuring patterned tile flooring, a brick accent wall with a fireplace, and a built-in media cabinet

Spacious living area featuring a brick fireplace with hearth, tile flooring, built-in shelving, and a built-in wet bar with cabinetry
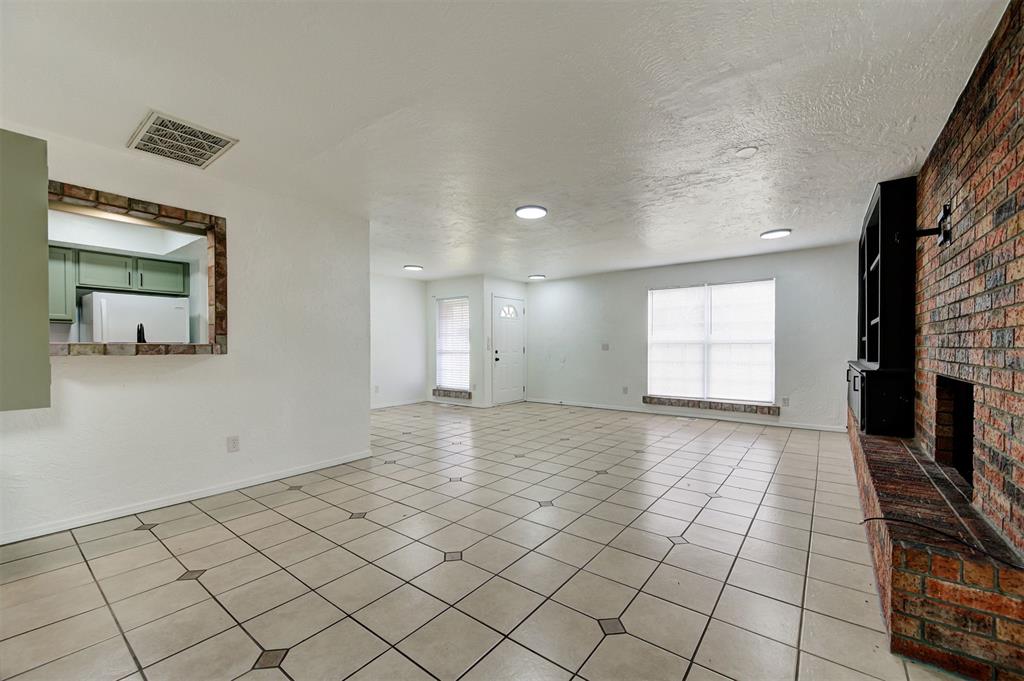


Tiled flooring with decorative inserts, prominent entry door with an arched glass panel, window with blinds, recessed lighting, and built-in cabinetry


Kitchen featuring light green cabinetry, white countertops, a black gooseneck faucet, a stainless steel sink, and tile flooring

Kitchen sink area featuring light green cabinetry, a single basin stainless steel sink, and a black gooseneck faucet

Kitchen featuring pale green cabinetry with black hardware, white countertops, a stainless steel sink with a black pull-down faucet, and tiled flooring

Utility area featuring overhead cabinetry with black hardware, tile flooring, and a paneled door

Contemporary bathroom vanity featuring a light-toned countertop, integrated sink, and matte black faucet

Carpeted staircase with a dark handrail, complemented by a tile-capped half-wall

Hallway featuring light-toned textured walls, neutral carpet flooring, recessed lighting, and multiple paneled doors

Room featuring a window with blinds, textured walls, carpet flooring, and a ceiling fan


Bathroom featuring a long vanity with a light-colored countertop, an integrated sink, and a dark-finished faucet

Vanity featuring a light countertop with an integrated sink and a matte black faucet

Walk-in shower featuring white marbled wall tile, black hexagonal floor tile, a recessed shower niche with hexagonal mosaic, and a polished chrome shower system


Carpeted room with white textured walls

Bathroom featuring a double vanity with light green cabinetry and a white countertop

Bathtub and shower combination featuring subway tile surround with a honeycomb tile niche, matte black fixtures, and a white porcelain tub

Modern bathroom vanity featuring a solid surface countertop, an undermount sink, and matte black fixtures
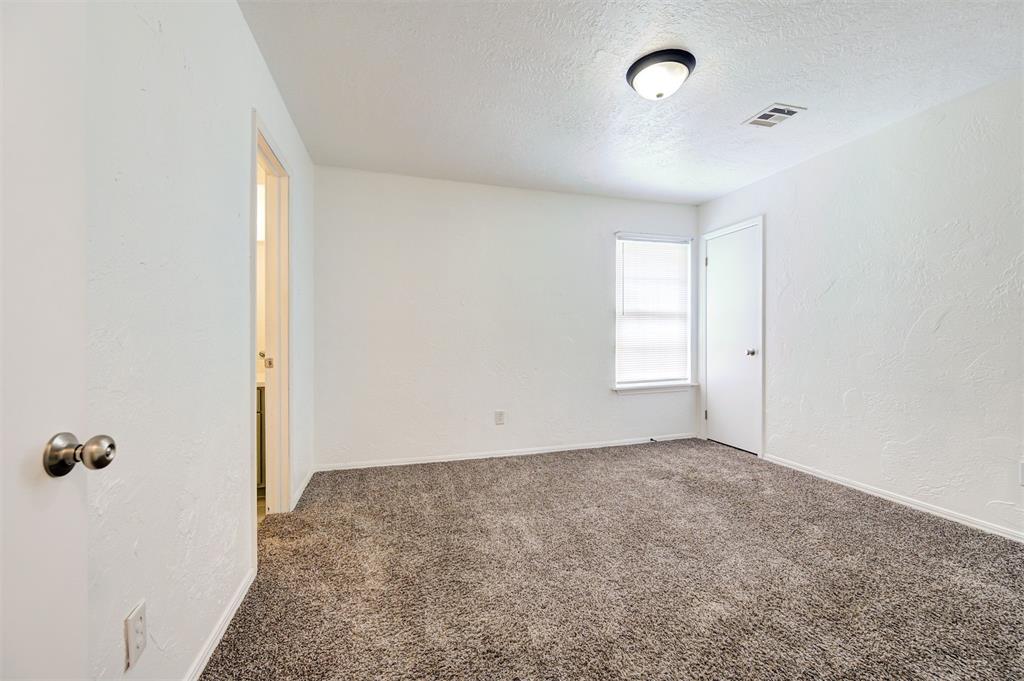
Neutral tone-on-tone carpeting complements white walls and ceiling

Spacious room featuring neutral-toned textured walls, plush gray carpeting, and a ceiling-mounted light fixture

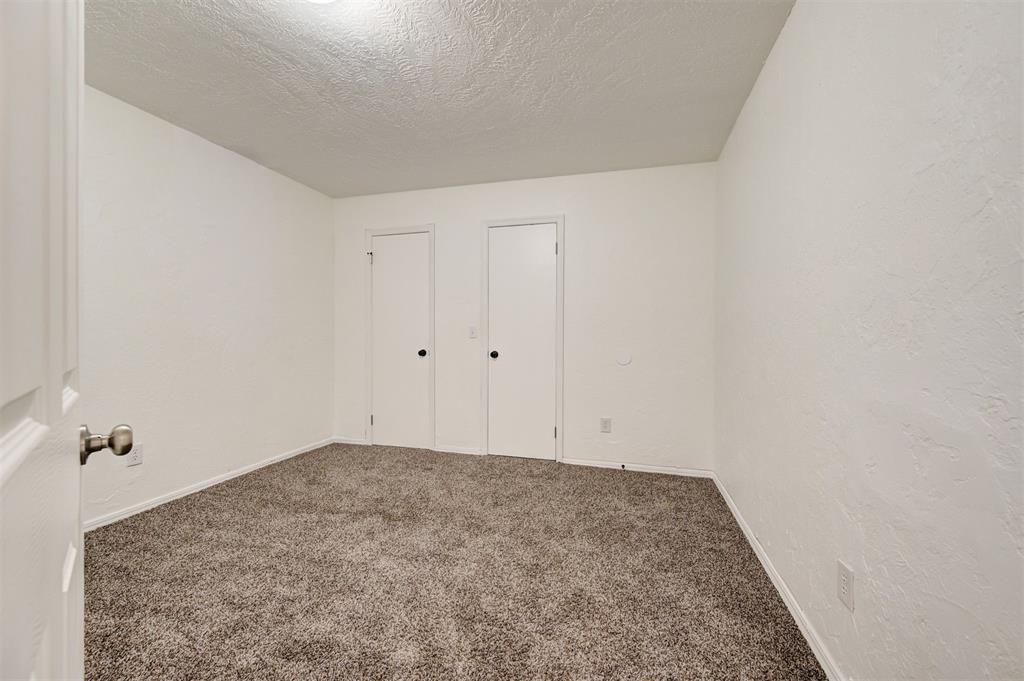
Neutral tone walls with textured finish, brown carpeted flooring, and white baseboards


Brick and siding exterior featuring a covered entryway with a light-colored door

Spacious living area featuring wood-finish flooring, a brick fireplace with a hearth, and built-in shelving with cabinetry

Spacious living area featuring wood-finish flooring, a brick fireplace with built-in shelving, two windows, and an open pass-through to the kitchen


Kitchen entryway featuring wood-finish flooring, white walls, and a green built-in pantry

Kitchen featuring new wood-finish flooring, light green cabinetry with matte black hardware, light-toned countertops, and a black refrigerator

Kitchen featuring light green cabinetry with black hardware, white speckled countertops, a stainless steel undermount sink, and a black gooseneck faucet

Dedicated laundry space featuring overhead cabinetry and wood-finish flooring

Powder room featuring a single vanity with a quartz-finish countertop, undermount sink, and matte black fixtures

Carpeted staircase with a dark handrail

Interior room featuring a window with a roller shade, textured walls, and brown carpeting


Bathroom featuring a light-toned countertop, integrated sink, and matte black fixtures

Bathroom vanity featuring a light gray cabinet with dark hardware, a white countertop, and an integrated sink with a matte black faucet

Frosted glass shower enclosure with chrome frame


Room featuring grey carpet, white walls, white trim, and a flush-mounted ceiling light


Description
Fully vacant and recently updated duplex offering 8 bedrooms and 5 bathrooms total. Each unit has 4 bedrooms, 2.5 bathrooms, spacious living areas, updated kitchens and bathrooms, modern flooring and fixtures, oversized bedrooms, and a private fenced backyard. Located on a quiet cul-de-sac in an established neighborhood with convenient access to shopping, dining, schools, and major highways. Both units were previously rented for $1,550 per month. With both sides vacant, the new owner can choose tenants and set rental terms, live in one unit while renting the other, lease both sides, or use the property for multigenerational living. Schedule your showing today.
Details
| MLS # | 1247958 |
|---|---|
| Listing Type | For Sale |
| Sub-Type | Resale |
| Status | Active |
| Year | 1979 |
| Days On Site | 5 |
| Listing Provided By | OK Flat Fee Realty | Chance Daggs |
Features
| Bath(s) | 8 Total |
|---|---|
| SQ Feet | 3,074 |
| Story(s) | 2 |
Interior
| Heating | Natural Gas |
|---|
Exterior
| Lot Features | Interior Lot |
|---|---|
| Foundation Details | Slab |
Taxes
| Okc Tax Amount | 2424.8700 |
|---|
Area Information
| State | OK |
|---|---|
| County | Oklahoma |
| City | Oklahoma City |
| Zip Code | 73127 |
| School District | Oklahoma |
| School District | Western Heights HS |
| Elementary School | Council Grove ES |
| High School | Western Heights HS |
| Listing VS Median (in 73127) | |
Price: $340,000 low | high Med: $229,000 sqft: 3,074 low | high Med: 1,774 $ / sqft: $111 low | high Med: $129 On site: 5 low | high Med: 42 | |
Request a showing
Request a showing
Contact
Learn More About This Property

| State | OK |
|---|---|
| County | Oklahoma |
| City | Oklahoma City |
| Zip Code | 73127 |
| School District | Oklahoma |
| School District | Western Heights HS |
| Elementary School | Council Grove ES |
| High School | Western Heights HS |
| Listing VS Median (in 73127) | |
Price: $340,000 low | high Med: $229,000 sqft: 3,074 low | high Med: 1,774 $ / sqft: $111 low | high Med: $129 On site: 5 low | high Med: 42 | |
Listing Updated: September 6, 2026 at 9:06:08 PM PDT