

4025 Great Redwood Road,Newcastle, OK 73072
Newcastle, OK 73072


Description
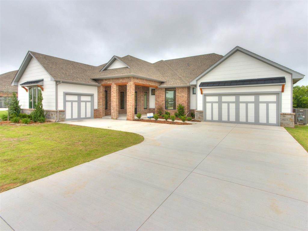
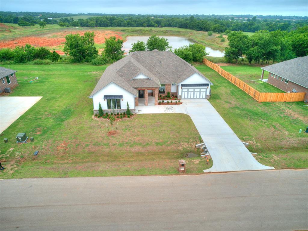
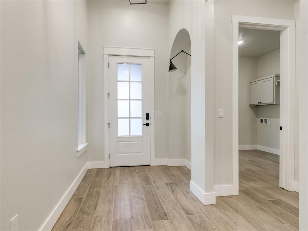
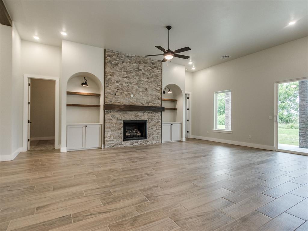
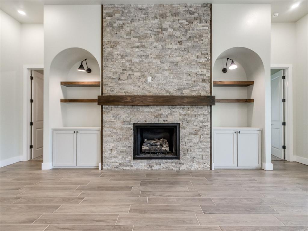
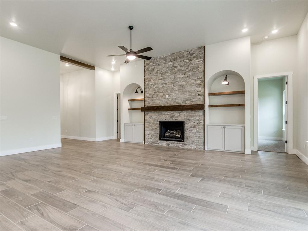
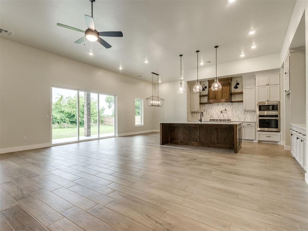
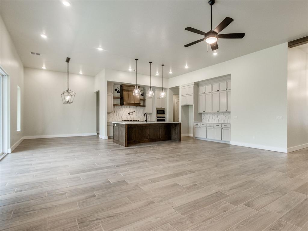
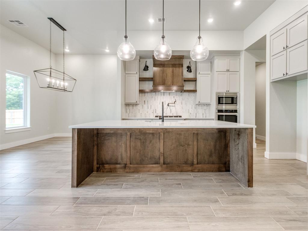
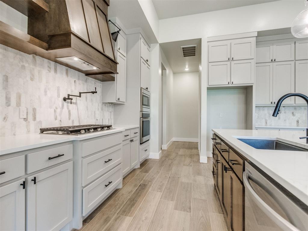
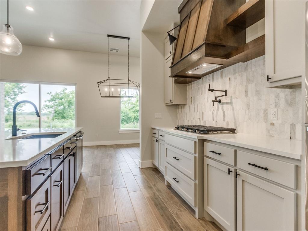
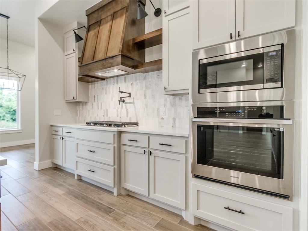
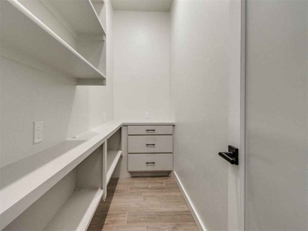
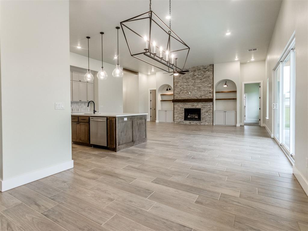
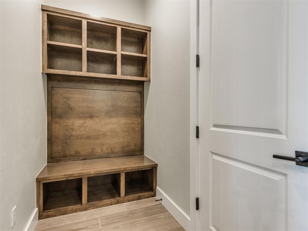
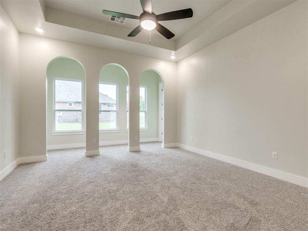
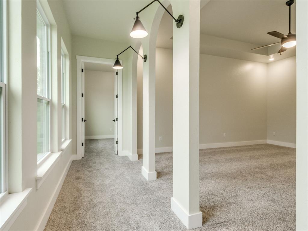
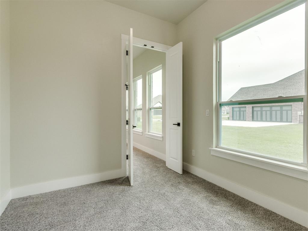
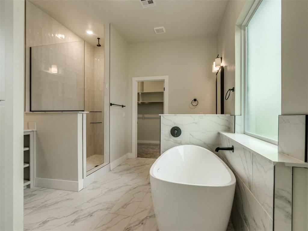
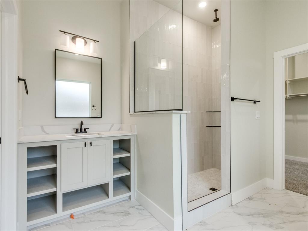
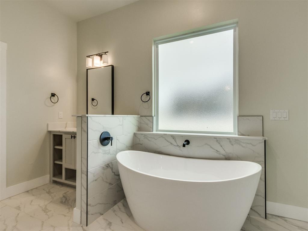
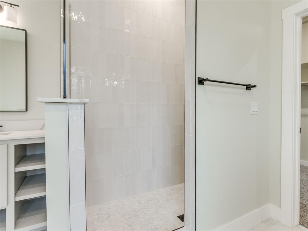
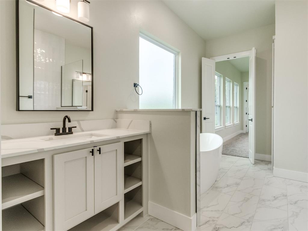
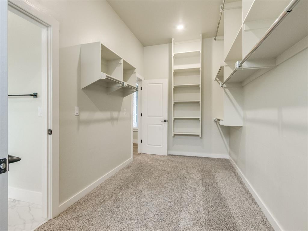
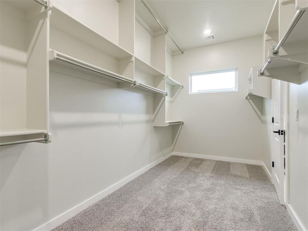
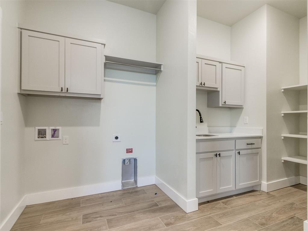
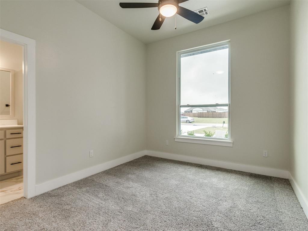
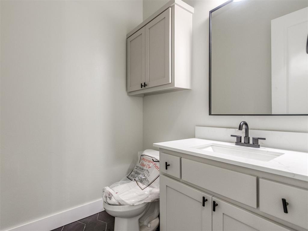
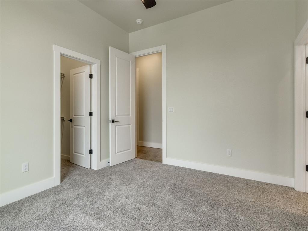
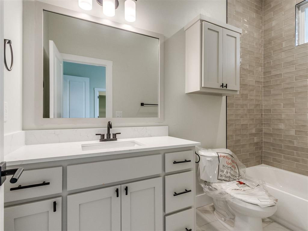
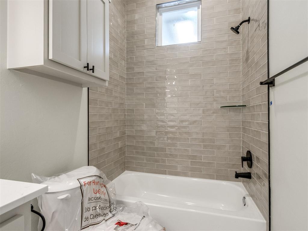
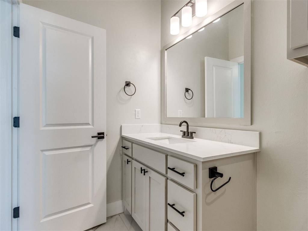
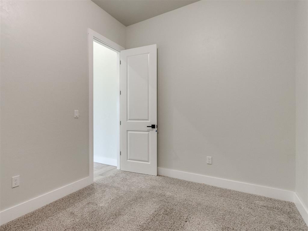
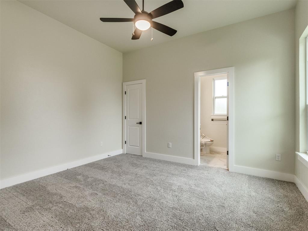
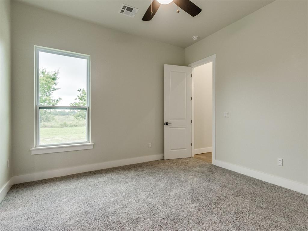
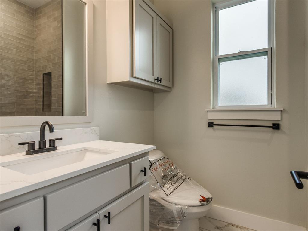
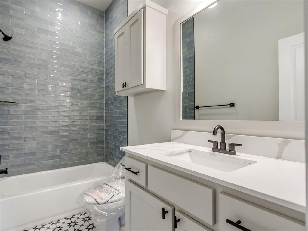
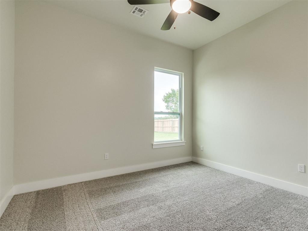
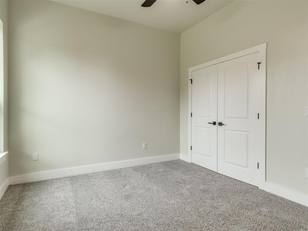
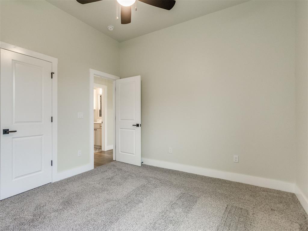
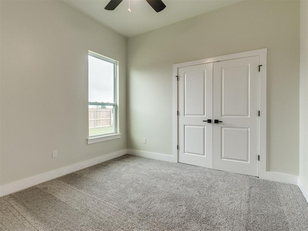
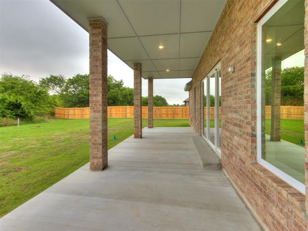
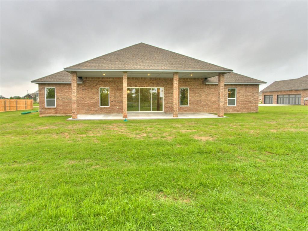
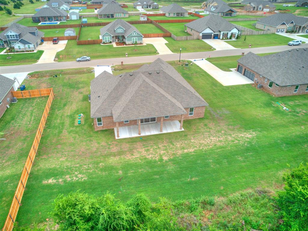
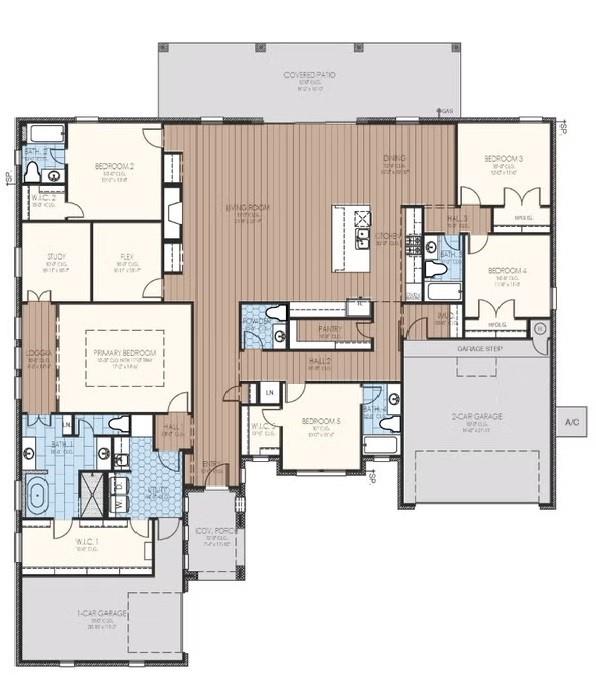
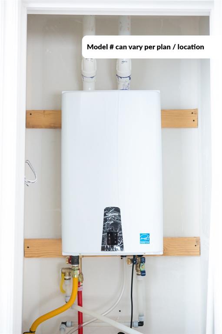
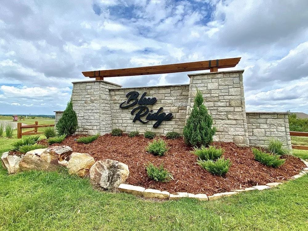
This home offers a spacious layout with detailed finishes throughout. The entry hall leads into an open living room featuring a fireplace, built-in shelving, and large windows. Twelve-foot telescoping glass doors open to a covered patio, extending the living area outdoors. The kitchen includes floor-to-ceiling cabinetry, quartz countertops, floating wood shelves, under-cabinet lighting, a decorative vented hood, stainless steel built-in appliances, an island, and an oversized pantry. Wood-look tile flooring is installed throughout the main living areas. The primary suite features a loggia connecting the bedroom, bathroom, and a study space. The bathroom includes a freestanding soaking tub, a walk-in tiled shower, dual vanities, an enclosed water closet, and a walk-in closet with a window This home provides five bedrooms, four-and-a-half baths, and a three-car garage with approximately 3,264 square feet. Energy-efficient features listed for this plan include low-e windows, radiant barrier roof decking, a tankless water heater, insulated and sealed ducts, and a high-efficiency HVAC system. Additional construction details include engineered foundation review, exterior brick with stone accents (per elevation), LED lighting, and upgraded tile selections. Located on a half-acre homesite within a community that accommodates outbuildings, the property offers access to HWY 9 and nearby amenities.
Details
| MLS # | 1247377 |
|---|---|
| Listing Type | For Sale |
| Style | House |
| HOA Dues | $350 |
| Sub-Type | Resale |
| Status | Active |
| Year | 2026 |
| Days On Site | 12 |
| Listing Provided By | Central Oklahoma Real Estate | John Burris |
Features
| Bed(s) | 5 |
|---|---|
| Bath(s) | 5 Total |
| SQ Feet | 3,264 |
| Garage | 3 |
| Story(s) | 1 |
| Acreage | 0.59 |
Interior
| Rooms Total | 3 |
|---|---|
| Heating | Natural Gas |
| Fireplaces Total | 1 |
| Appliances | Dishwasher, Disposal, Microwave |
| Interior Features | Combo Woodwork |
Exterior
| Lot Features | Interior Lot |
|---|---|
| Foundation Details | Slab |
Parking
| Garage Spaces | 3 |
|---|---|
| Parking Features | Concrete |
Utilities
| Utilities | Cable Available, Electricity Available, Natural Gas Available, Public, Septic Tank |
|---|
Taxes
| Okc Tax Amount | 0.0000 |
|---|---|
| Tax Block | 5 |
| Tax Lot | 7 |
Area Information
| State | OK |
|---|---|
| County | McClain |
| City | Newcastle |
| Zip Code | 73072 |
| School District | McClain |
| School District | Newcastle HS |
| Elementary School | Newcastle ES |
| High School | Newcastle HS |
| Listing VS Median (in 73072) | |
Price: $579,900 low | high Med: $379,950 sqft: 3,264 low | high Med: 3,028 $ / sqft: $178 low | high Med: $126 On site: 12 low | high Med: 16.5 | |
Request a showing
Request a showing
Contact
Learn More About This Property

| State | OK |
|---|---|
| County | McClain |
| City | Newcastle |
| Zip Code | 73072 |
| School District | McClain |
| School District | Newcastle HS |
| Elementary School | Newcastle ES |
| High School | Newcastle HS |
| Listing VS Median (in 73072) | |
Price: $579,900 low | high Med: $379,950 sqft: 3,264 low | high Med: 3,028 $ / sqft: $178 low | high Med: $126 On site: 12 low | high Med: 16.5 | |