33 Regal Crescent,North Newton, KS 67117
North Newton, KS 67117
Description
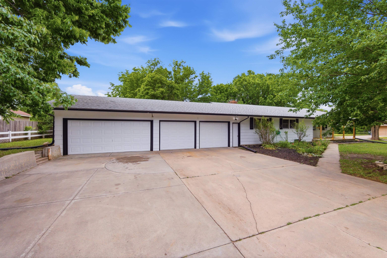
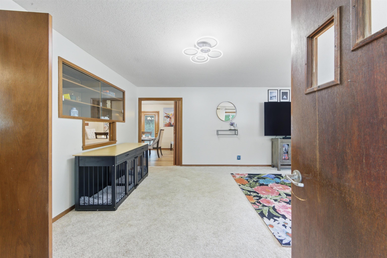
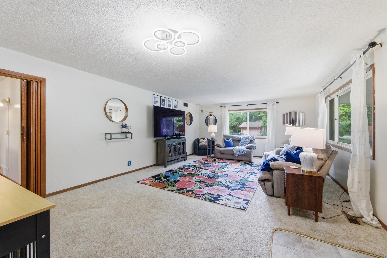
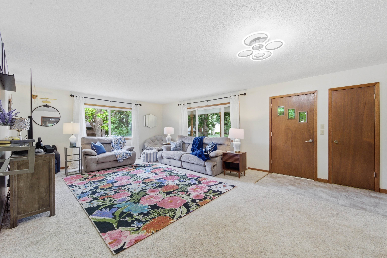
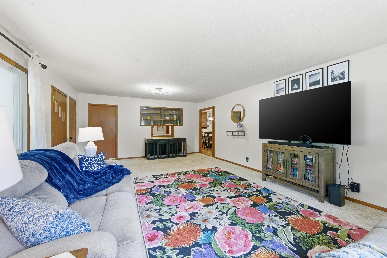
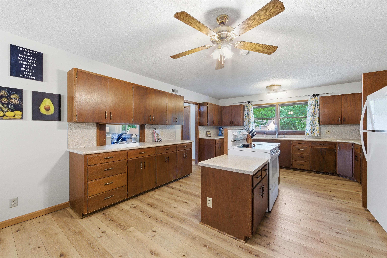
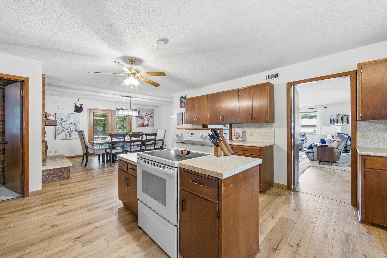
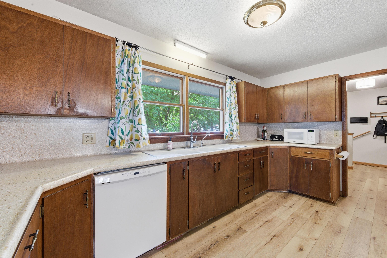
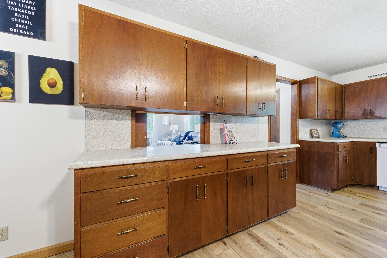
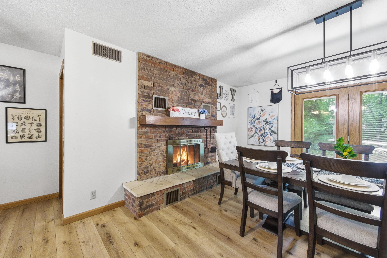
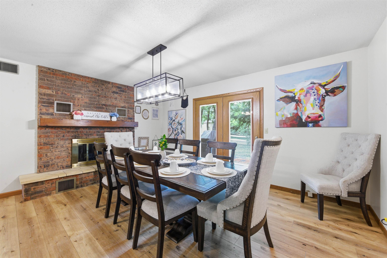
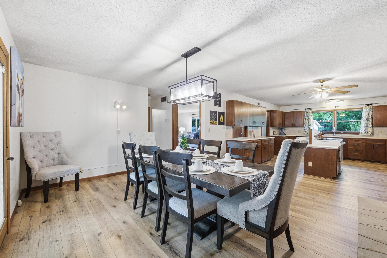
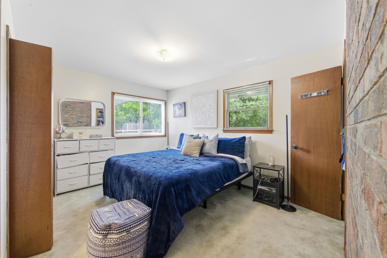
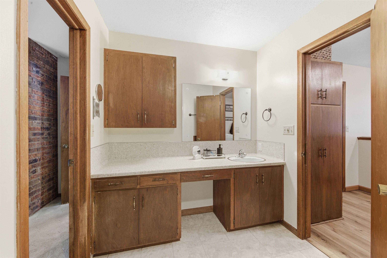
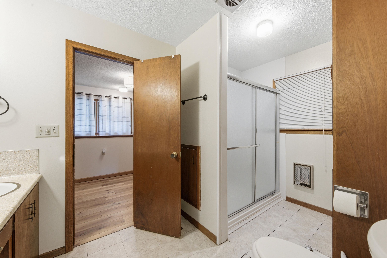
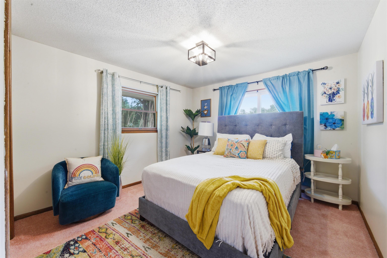
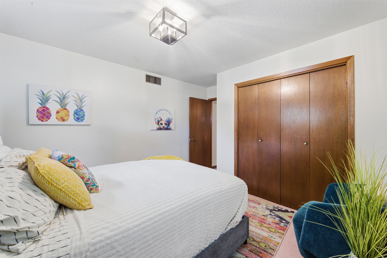
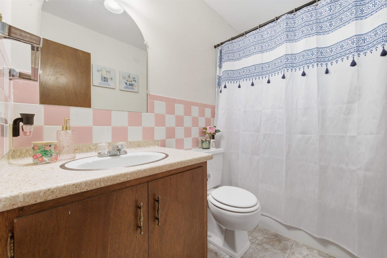
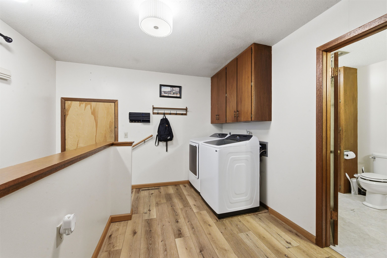
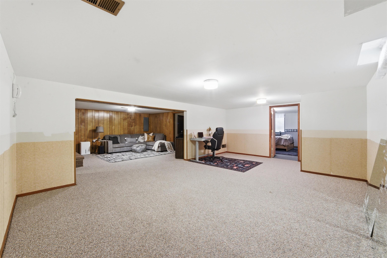
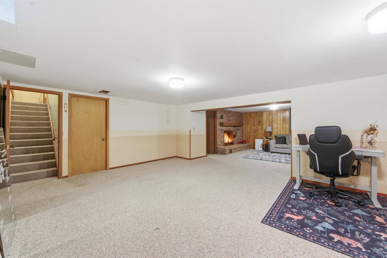
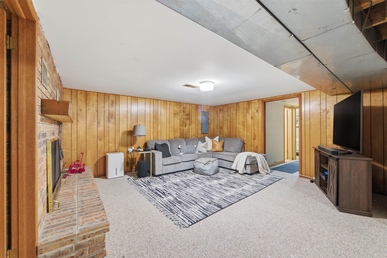
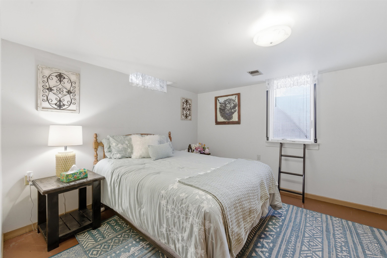
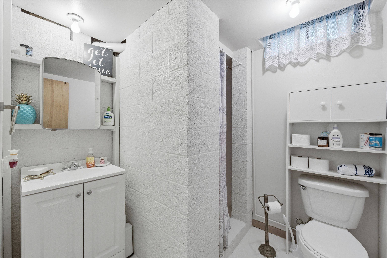
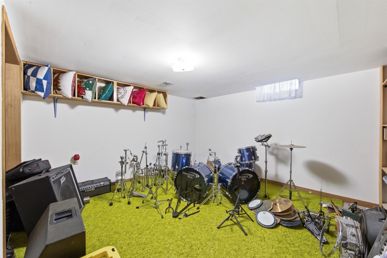
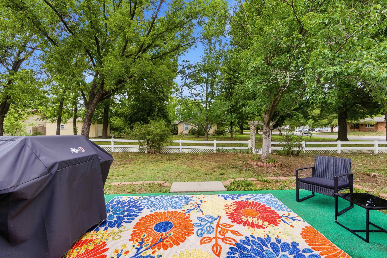
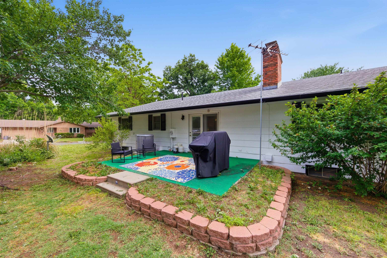
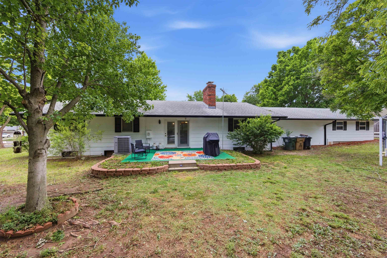
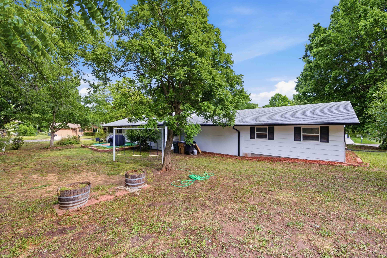
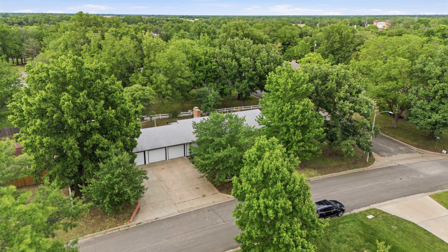
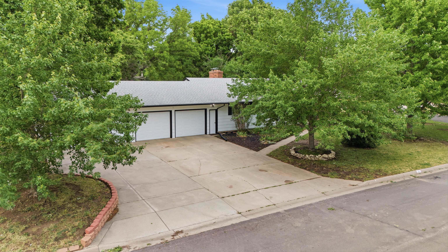
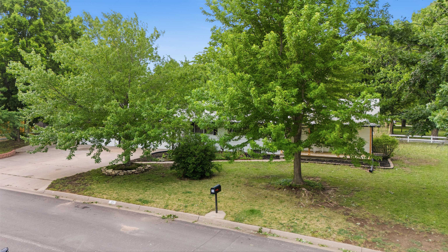
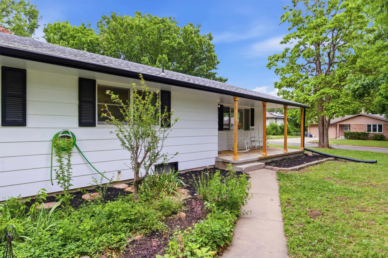
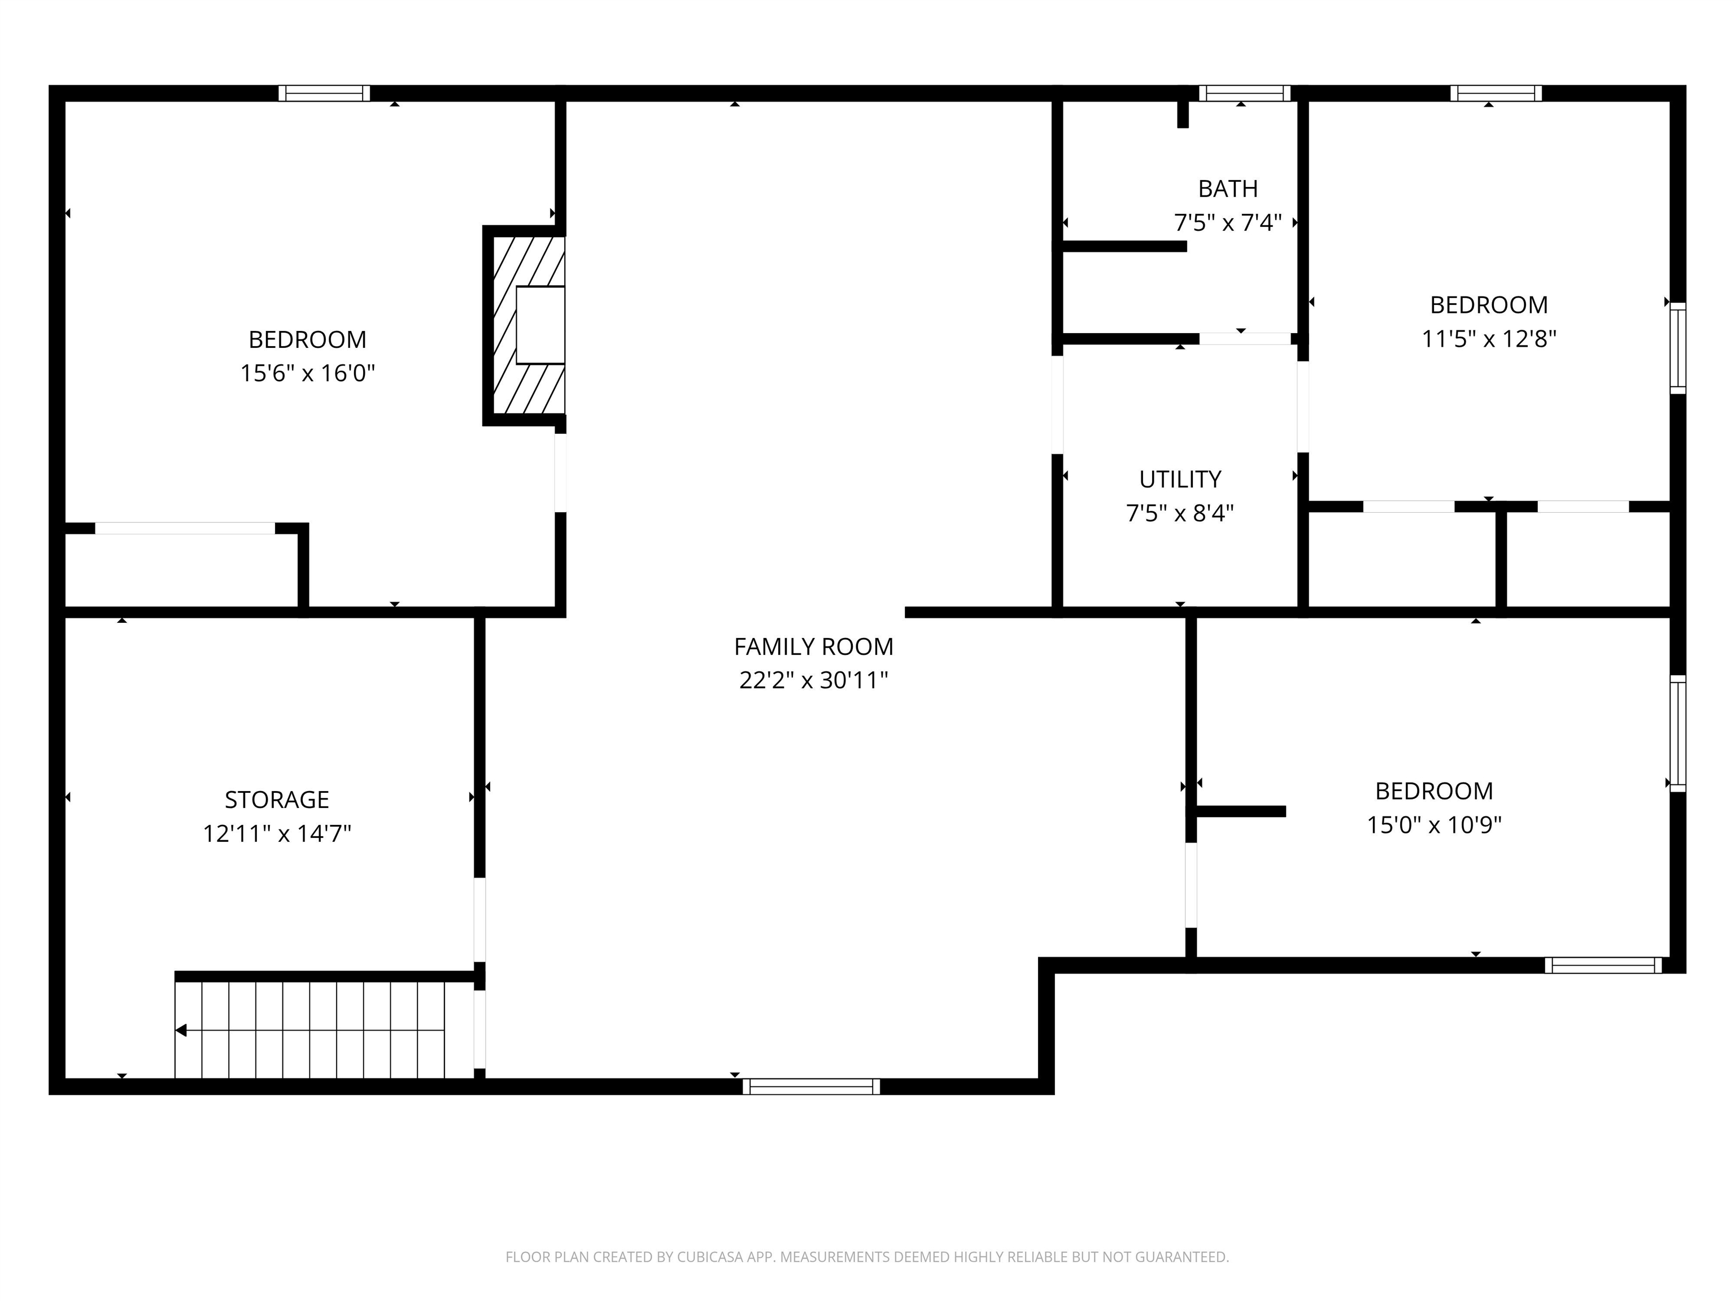
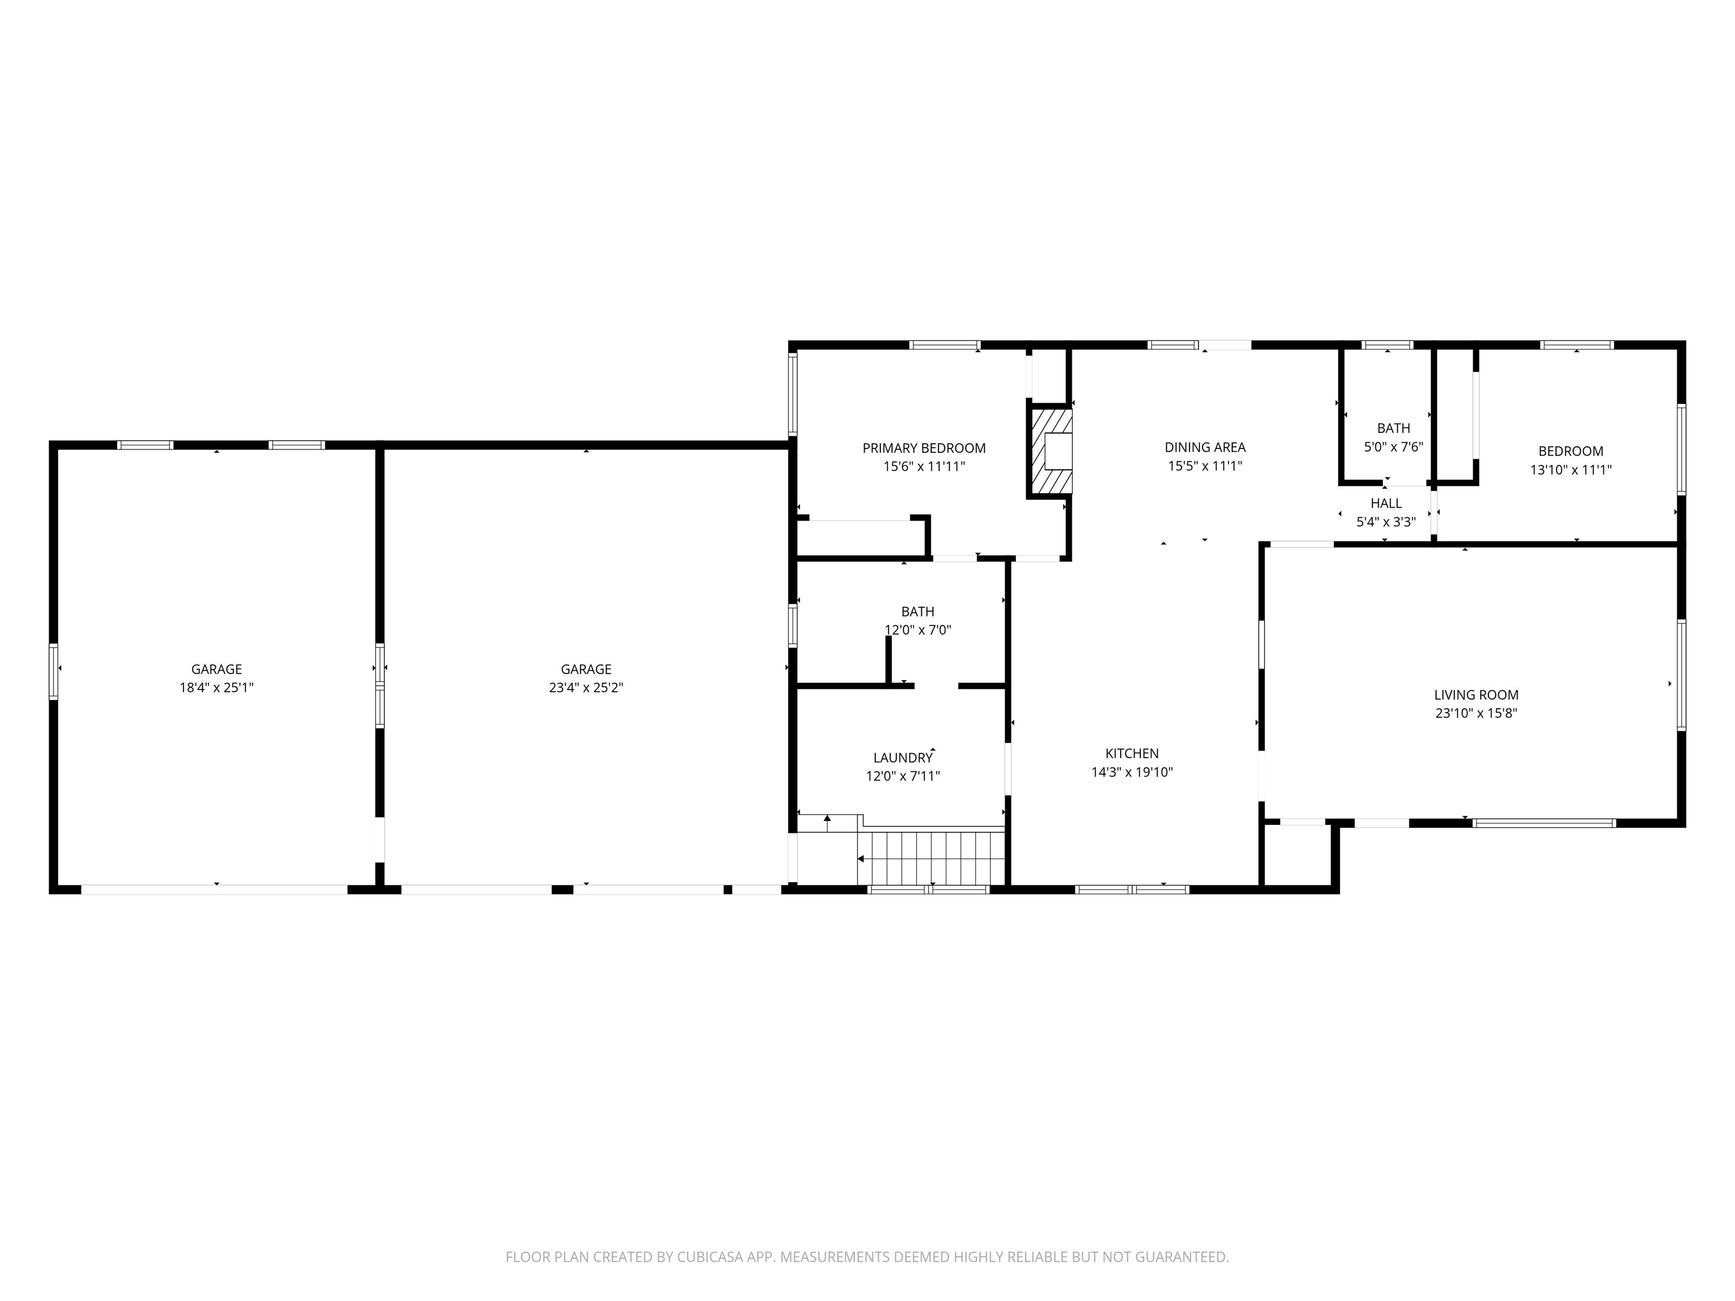
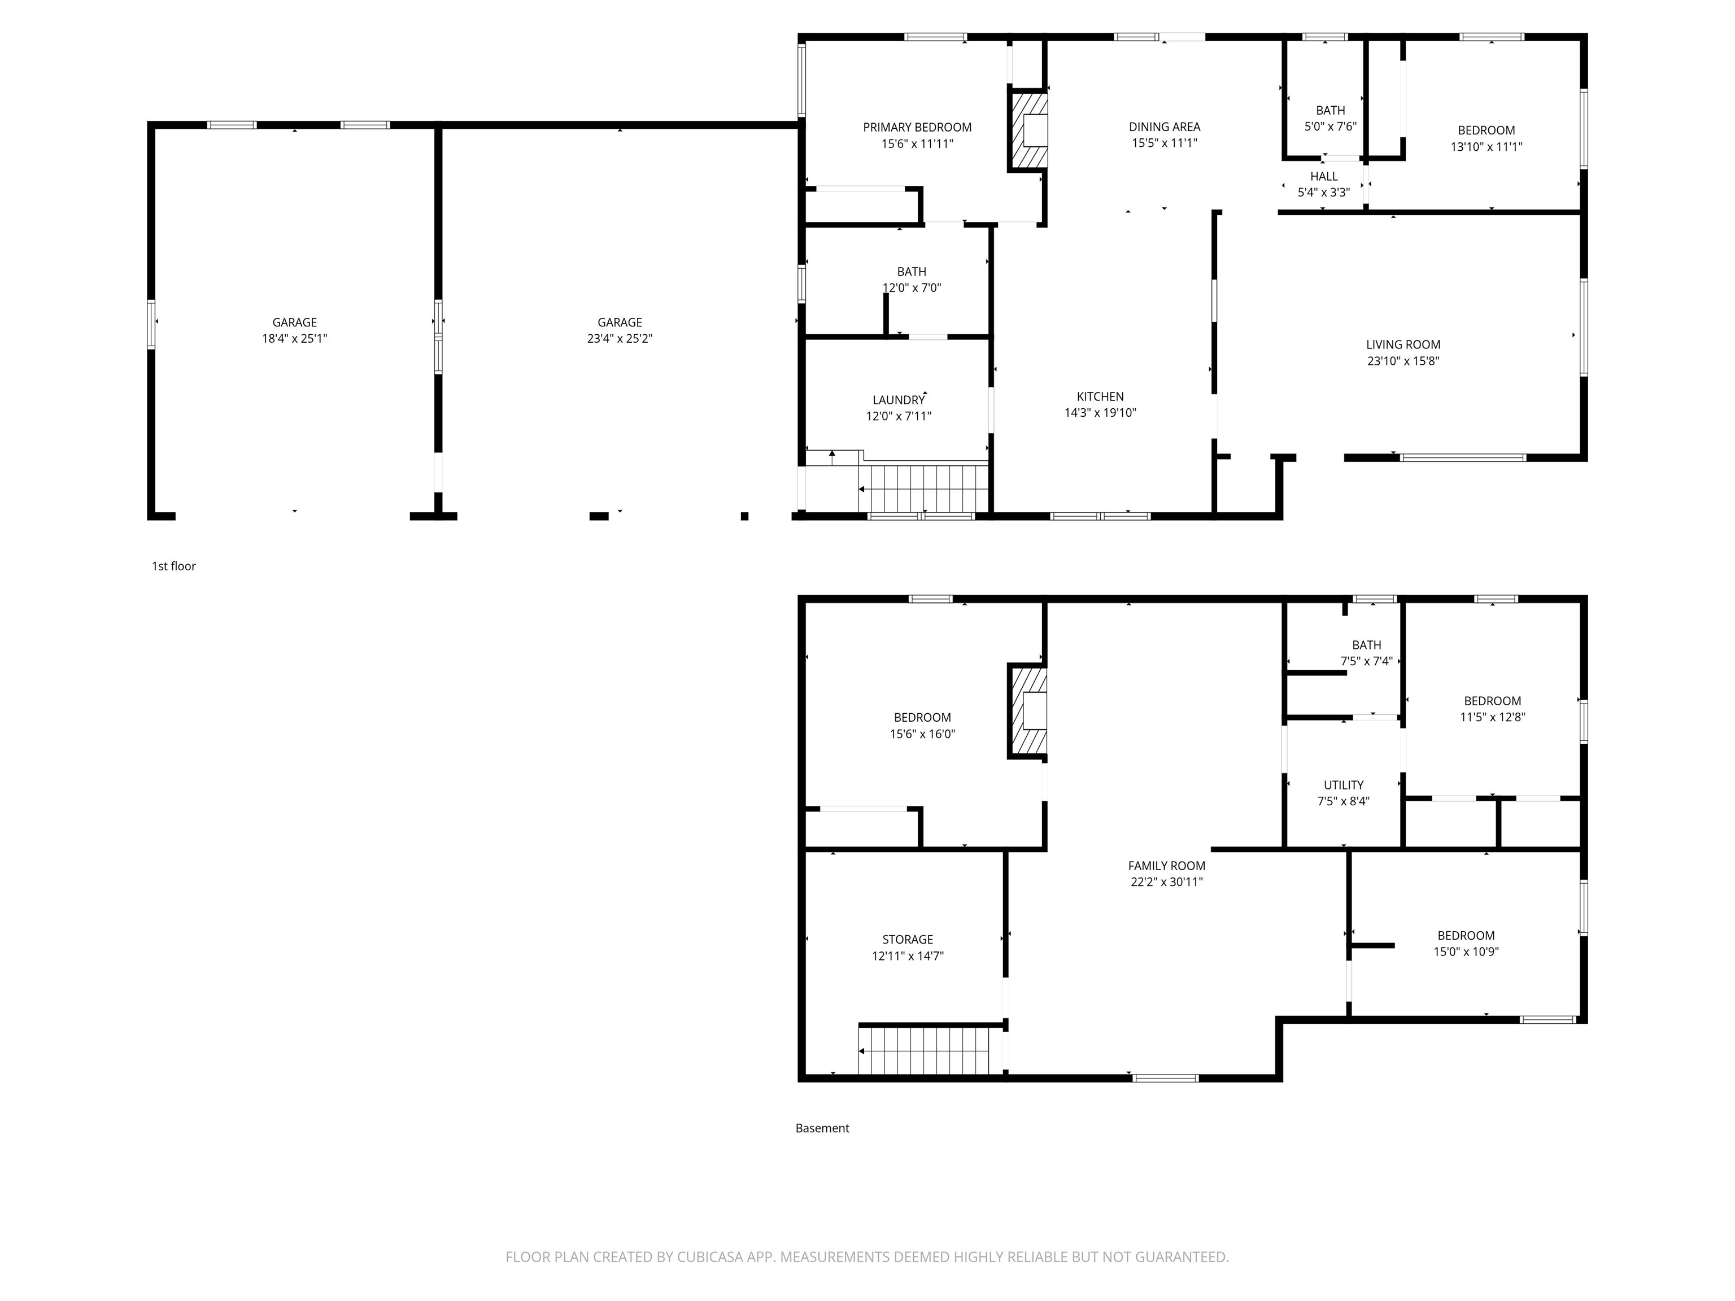
Don't miss this small-town slice of heaven, perfect for a home chef and garage enthusiast alike! Situated on a corner lot in a charming, established neighborhood, this stunning traditional ranch offers an incredible 4-car garage and abundant living space throughout. Step from the covered front porch into the spacious front living room, which could also serve as a formal living room / dining room combo and features a convenient kitchen pass-through for service to the dining room. The oversized kitchen is truly the heart of the home, showcasing nearly unbelievable mahogany cabinetry with original hardware, a built-in desk, oversized island, and fabulously vintage farmhouse sink with original countertops. An adjoining dining area with a beautiful fireplace mantle creates the perfect hearth room atmosphere. The dining are was originally meant to be the main floor family room. The thoughtfully designed split-bedroom floor plan includes a primary suite featuring a striking brick accent wall, private bath, and convenient access to the laundry and mudroom area. An additional main-floor bedroom offers east-facing windows with a hall bath just steps away. Downstairs, you'll find an expansive basement complete with a family room, rec room, additional bedroom with a daylight window and bathroom, plus an office and storage space. Outside, enjoy a raised patio ideal for grilling, mature shade trees, and the spacious corner lot setting. If small-town living with modern comfort and timeless character is what you've been dreaming of, plus a 4 car garage for all you toys, this home is right up your alley!
Details
| MLS # | 674062 |
|---|---|
| Listing Type | For Sale |
| Style | House |
| Sub-Type | Resale |
| Status | Pending |
| Year | 1973 |
| Days On Site | 97 |
| Listing Provided By | Coldwell Banker Plaza Real Estate | Terra Honey |
Features
| Bed(s) | 4 |
|---|---|
| Bath(s) | 3 Total |
| SQ Feet | 3,004 |
| Garage | 4 |
| Basement | Y |
| Story(s) | 1 |
| Acreage | 0.35 |
Interior
| Flooring | Laminate |
|---|
Exterior
| Exterior Features | Guttering - ALL, Sprinkler System |
|---|---|
| Lot Features | Corner Lot |
Taxes
| Property | 5019 |
|---|
Area Information
| State | KS |
|---|---|
| County | Harvey |
| City | North Newton |
| Zip Code | 67117 |
| School District | SCKMLS |
| Community Name | REGAL MEADOWS |
| School District | Newton |
| Elementary School | Northridge |
| High School | Newton |
| Listing VS Median (in REGAL MEADOWS) | |
Price: $275,000 low | high Med: $282,450 sqft: 3,004 low | high Med: 2,922 $ / sqft: $92 low | high Med: $97 On site: 97 low | high Med: 59 | |
Request a showing
Request a showing
Contact
Learn More About This Property

| State | KS |
|---|---|
| County | Harvey |
| City | North Newton |
| Zip Code | 67117 |
| School District | SCKMLS |
| Community Name | REGAL MEADOWS |
| School District | Newton |
| Elementary School | Northridge |
| High School | Newton |
| Listing VS Median (in REGAL MEADOWS) | |
Price: $275,000 low | high Med: $282,450 sqft: 3,004 low | high Med: 2,922 $ / sqft: $92 low | high Med: $97 On site: 97 low | high Med: 59 | |