
17100 Barcelona Drive,Oklahoma City, OK 73170
Oklahoma City, OK 73170


Description

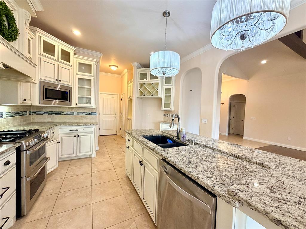
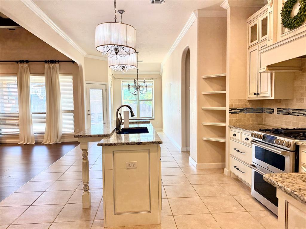
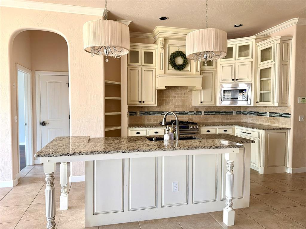
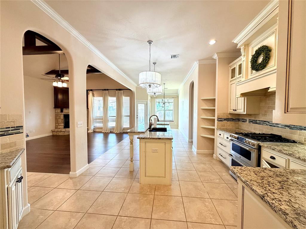
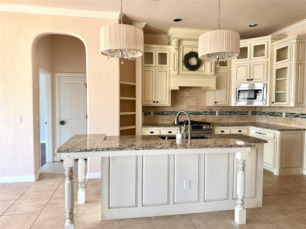
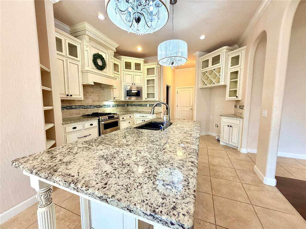
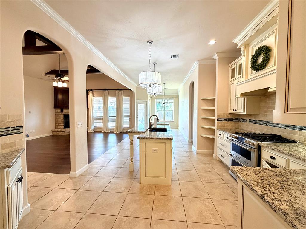
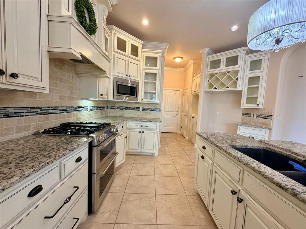
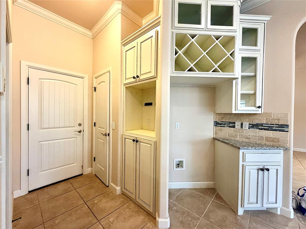
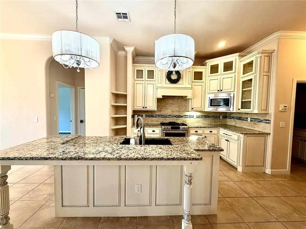
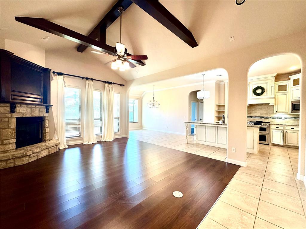
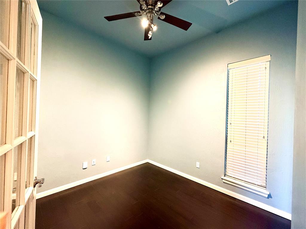
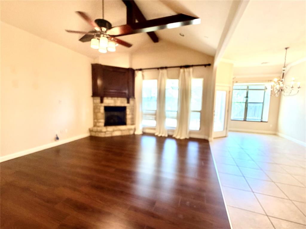
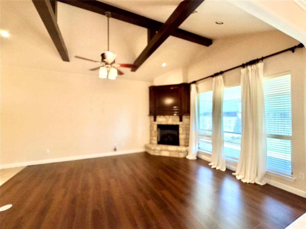
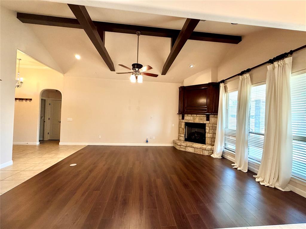
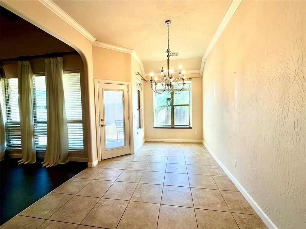
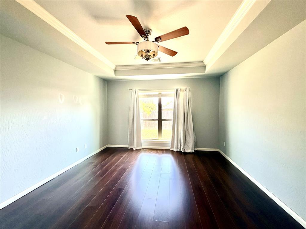
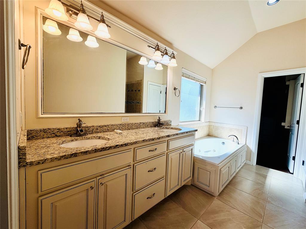
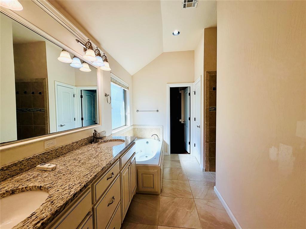
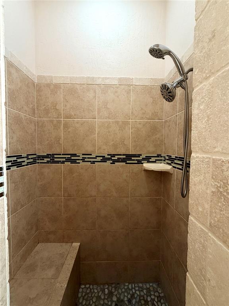
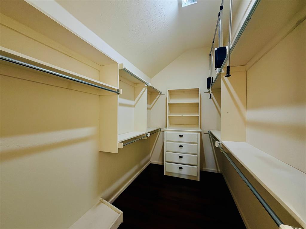
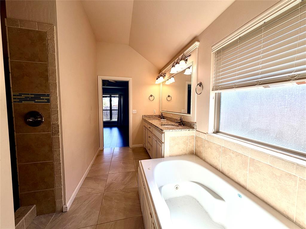
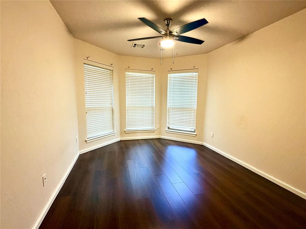
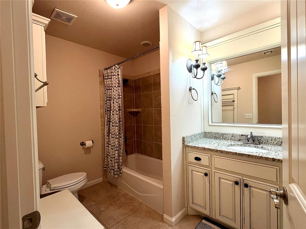
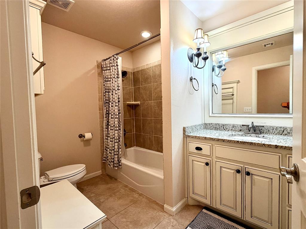
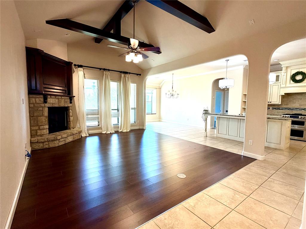
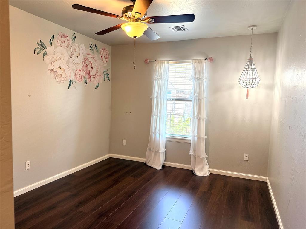
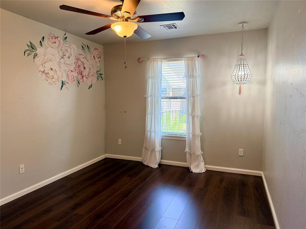
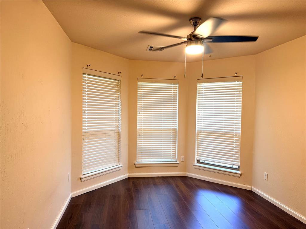
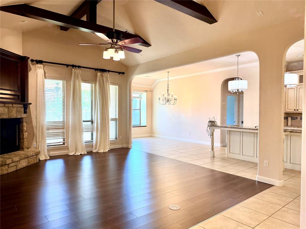
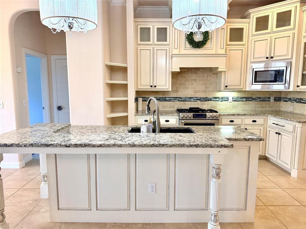
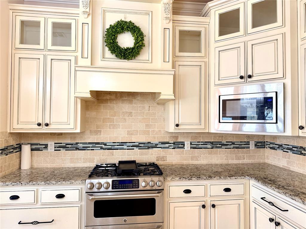
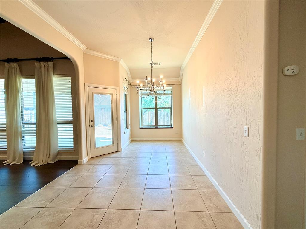
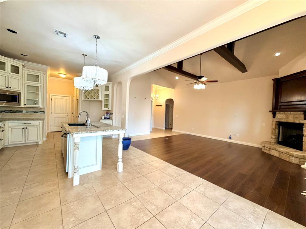
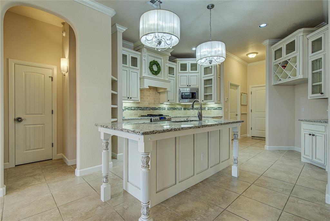
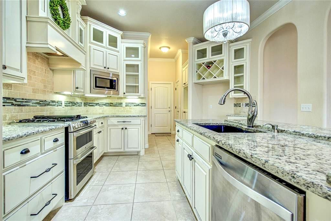
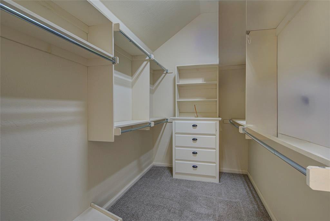
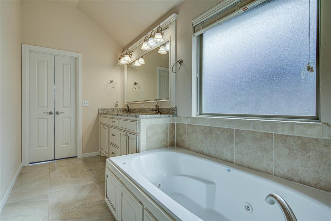
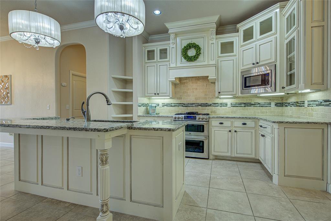
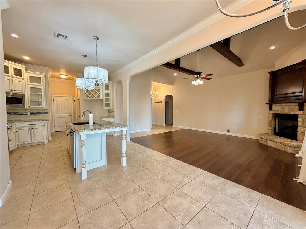
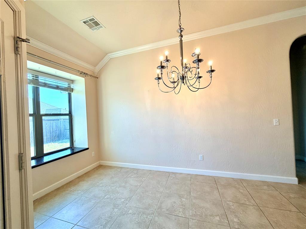
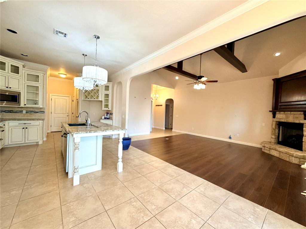
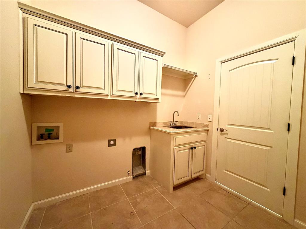
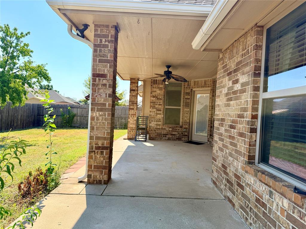
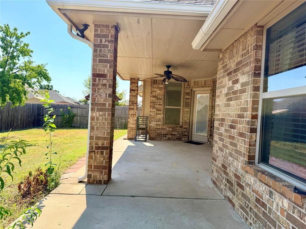
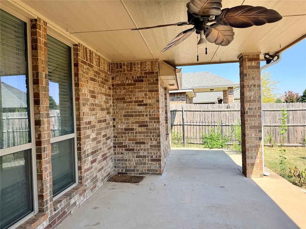

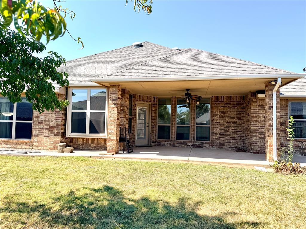
Welcome to this beautiful cottage-style home nestled in the heart of Talavera! From the moment you step inside, you'll notice the abundance of natural light showcasing the rich stained wood beams, stone fireplace. The inviting living room flows seamlessly into the kitchen, creating an open-concept feel while maintaining defined spaces. The chef-inspired kitchen features thick granite countertops, an oversized island, stainless steel appliances, custom mullion cabinetry, abundant storage, and accent lighting. Conveniently located just off the kitchen are a spacious pantry and utility room. Surrounded by windows, the dining area offers plenty of natural light and provides easy access to the backyard-perfect for everyday living or entertaining. The thoughtfully designed split-bedroom floor plan offers privacy, with the spacious primary suite situated away from the additional bedrooms. The oversized primary bedroom features an elegant coffered ceiling, while the luxurious ensuite bath includes French doors, granite countertops, and a relaxing jetted tub. The large walk-in closet offers extensive built-in storage. An inviting office sits just off the entry and features beautiful wood flooring and fresh paint. The second bedroom offers a charming bay window, while the full secondary bathroom-with granite countertops and carefully selected finishes-separates the additional bedrooms.Ideally located in Talavera with access to Moore schools, this home combines timeless cottage charm, thoughtful design, and everyday convenience. Did I mentioned, there is an in-ground storm shelter.Come see all that this beautiful home has to offer!
Details
| MLS # | 1247262 |
|---|---|
| Listing Type | For Sale |
| Style | House |
| HOA Dues | $170 |
| Sub-Type | Resale |
| Status | Active |
| Year | 2013 |
| Days On Site | 11 |
| Listing Provided By | Metro Connect Real Estate | Cynthia Truong |
Features
| Bed(s) | 3 |
|---|---|
| Bath(s) | 2 Total |
| SQ Feet | 2,011 |
| Garage | 3 |
| Story(s) | 1 |
| Acreage | 0.14 |
Interior
| Rooms Total | 0 |
|---|---|
| Heating | Natural Gas |
| Fireplaces Total | 1 |
| Interior Features | Ceiling Fan(s), Whirlpool |
Exterior
| Exterior Features | Rain Gutters |
|---|---|
| Lot Features | Interior Lot |
| Foundation Details | Slab |
Parking
| Garage Spaces | 3 |
|---|
Taxes
| Okc Tax Amount | 4094.0000 |
|---|---|
| Tax Block | 32 |
| Tax Lot | 6 |
Area Information
| State | OK |
|---|---|
| County | Cleveland |
| City | Oklahoma City |
| Zip Code | 73170 |
| School District | Cleveland |
| School District | Southmoore HS |
| Elementary School | Oakridge ES |
| High School | Southmoore HS |
| Listing VS Median (in 73170) | |
Price: $349,900 low | high Med: $327,499 sqft: 2,011 low | high Med: 2,138 $ / sqft: $174 low | high Med: $153 On site: 11 low | high Med: 31 | |
Request a showing
Request a showing
Contact
Learn More About This Property

| State | OK |
|---|---|
| County | Cleveland |
| City | Oklahoma City |
| Zip Code | 73170 |
| School District | Cleveland |
| School District | Southmoore HS |
| Elementary School | Oakridge ES |
| High School | Southmoore HS |
| Listing VS Median (in 73170) | |
Price: $349,900 low | high Med: $327,499 sqft: 2,011 low | high Med: 2,138 $ / sqft: $174 low | high Med: $153 On site: 11 low | high Med: 31 | |