

12607 SE 18th Street,Choctaw, OK 73020
Choctaw, OK 73020

Description
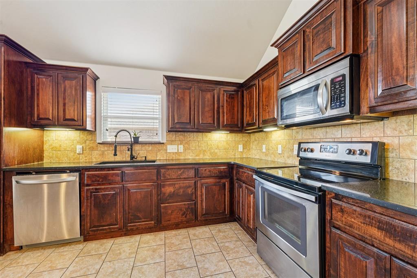
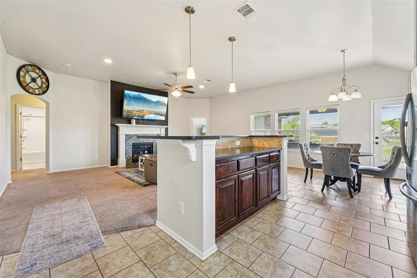
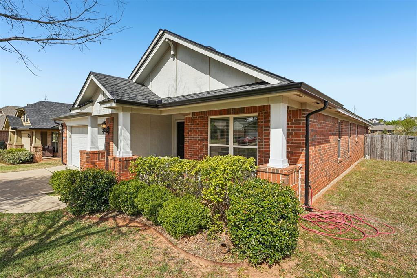
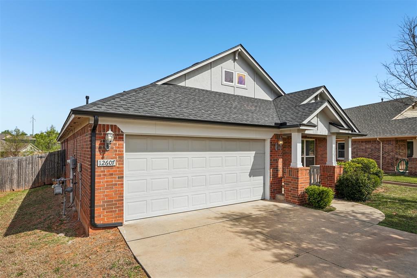
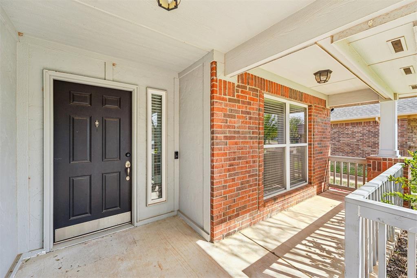
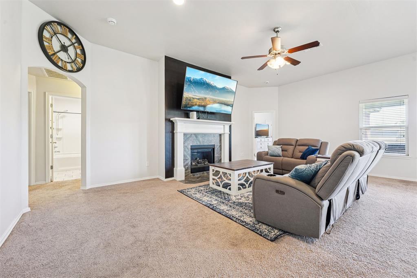
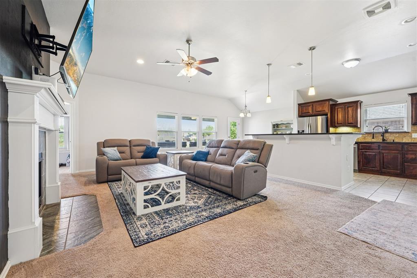
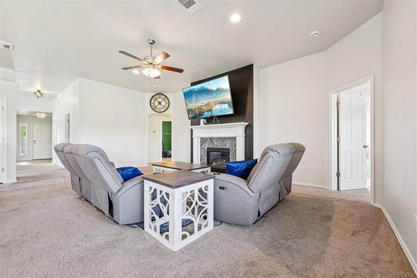
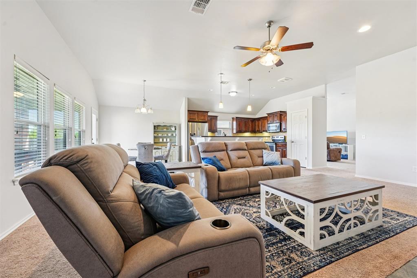
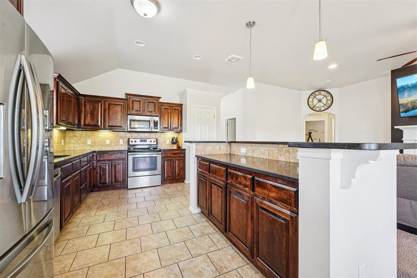
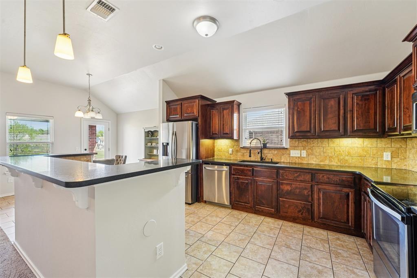
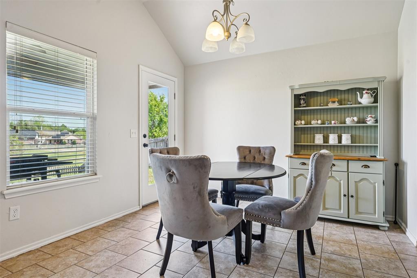
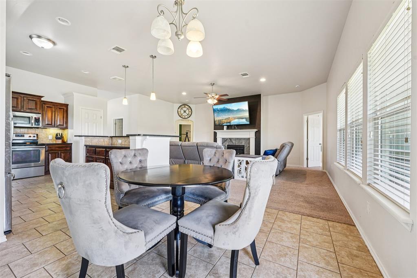
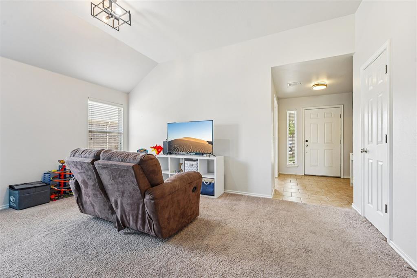
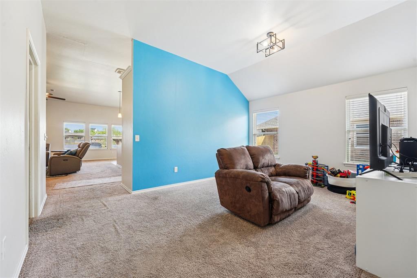
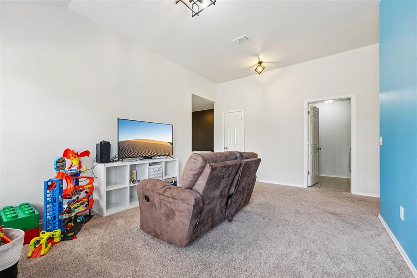
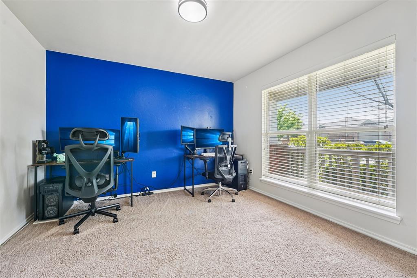
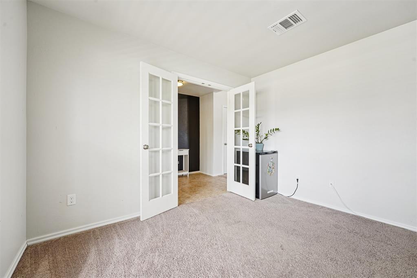
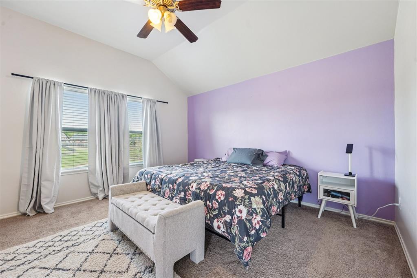
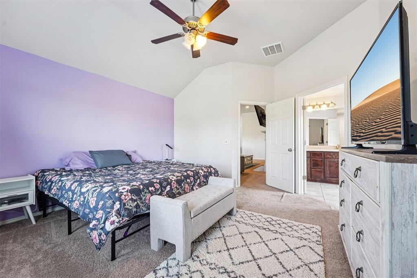
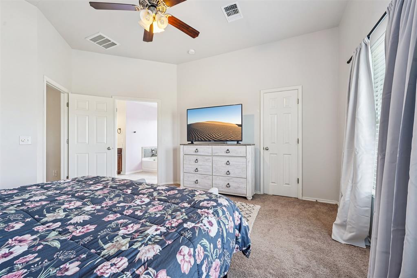
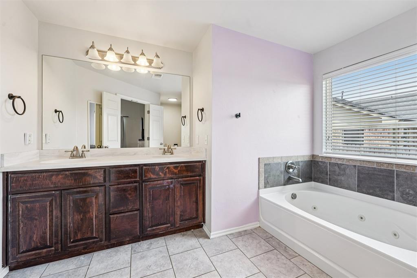
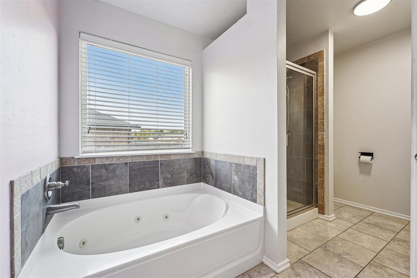
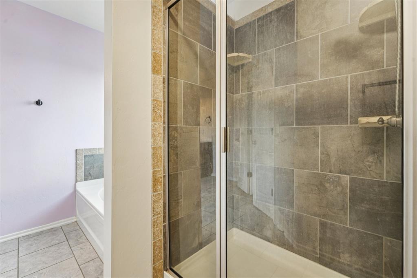
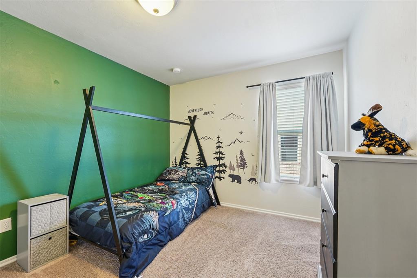
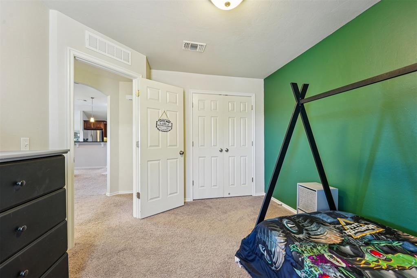
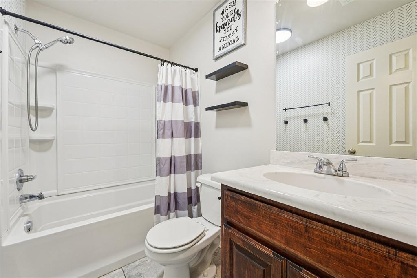
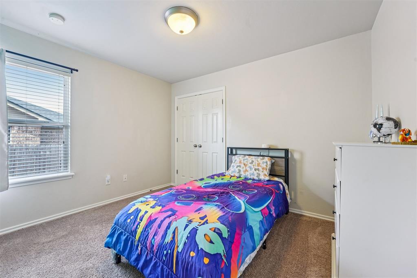
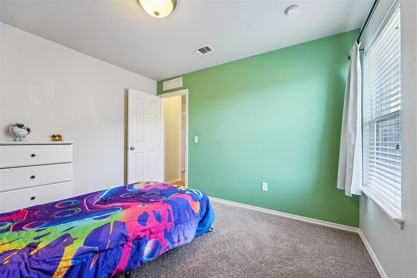
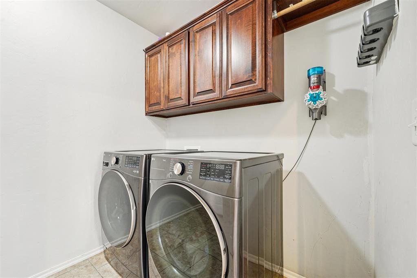
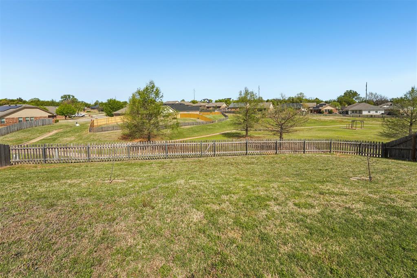
Located in the desirable Sundance addition, this beautifully maintained 3-bedroom, 2-bath home offers 1,954 sq. ft. of single-level living on a spacious 0.22-acre lot with no direct rear neighbors. The backyard opens to serene green space with park views, providing an enhanced sense of privacy and unobstructed sightlines. Designed for comfort and connection, the open-concept layout seamlessly integrates the living, kitchen, and dining areas, ideal for everyday living and effortless entertaining. The living room showcases a vaulted ceiling and cozy gas fireplace, while the kitchen impresses with a center island featuring breakfast bar seating, a pantry, stainless steel appliances, and generous cabinet storage. The adjacent dining area is perfect for hosting family dinners or casual get-togethers. The floor plan thoughtfully positions the primary suite apart from the secondary bedrooms. The primary suite boasts a vaulted ceiling and a spa-inspired en-suite bath with double vanity, whirlpool tub, separate shower, and walk-in closet. Two additional bedrooms are comfortably sized with easy access to a full bath. A flex living area plus a dedicated study near the entry add versatility, perfect for a home office, second living room, media space, or creative studio. Additional highlights include an interior laundry room with cabinetry and hanging racks, 2-car garage, built-in storm shelter, and a new roof installed in 2026. Property includes a 3D walkthrough, video tour, and floor plan for a complete viewing experience.
Details
| MLS # | 1223280 |
|---|---|
| Listing Type | For Sale |
| Style | House |
| HOA Dues | $275 |
| Sub-Type | Resale |
| Status | Active |
| Year | 2014 |
| Days On Site | 159 |
| Listing Provided By | Courtyard Real Estate | Kathrine Kosmala |
Features
| Bed(s) | 3 |
|---|---|
| Bath(s) | 2 Total |
| SQ Feet | 1,954 |
| Garage | 2 |
| Story(s) | 1 |
| Acreage | 0.23 |
Interior
| Rooms Total | 6 |
|---|---|
| Heating | Gas |
| Fireplaces Total | 1 |
| Appliances | Dishwasher, Disposal, Microwave, Water Heater |
| Interior Features | Ceiling Fan(s), Combo Woodwork, Laundry Room, Stained Wood, Whirlpool |
Exterior
| Exterior Features | Patio-Covered, Covered Porch, Patio - Open, Rain Gutters |
|---|---|
| Lot Features | Interior Lot |
| Foundation Details | Slab |
Parking
| Garage Spaces | 2 |
|---|---|
| Parking Features | Concrete |
Utilities
| Utilities | Electricity Available, Natural Gas Available, High Speed Internet, Public |
|---|
Taxes
| Okc Tax Amount | 4359.6700 |
|---|---|
| Tax Block | 5 |
| Tax Lot | 6 |
Area Information
| State | OK |
|---|---|
| County | Oklahoma |
| City | Choctaw |
| Zip Code | 73020 |
| School District | Oklahoma |
| School District | Choctaw HS |
| Elementary School | Nicoma Park ES,Nicoma Park Inter |
| High School | Choctaw HS |
| Listing VS Median (in 73020) | |
Price: $289,999 low | high Med: $379,975 sqft: 1,954 low | high Med: 2,199 $ / sqft: $148 low | high Med: $173 On site: 159 low | high Med: 37 | |
Request a showing
Request a showing
Contact
Learn More About This Property

| State | OK |
|---|---|
| County | Oklahoma |
| City | Choctaw |
| Zip Code | 73020 |
| School District | Oklahoma |
| School District | Choctaw HS |
| Elementary School | Nicoma Park ES,Nicoma Park Inter |
| High School | Choctaw HS |
| Listing VS Median (in 73020) | |
Price: $289,999 low | high Med: $379,975 sqft: 1,954 low | high Med: 2,199 $ / sqft: $148 low | high Med: $173 On site: 159 low | high Med: 37 | |