
124 Rocky Hill Drive,Sand Springs, OK 74063
Sand Springs, OK 74063

Description
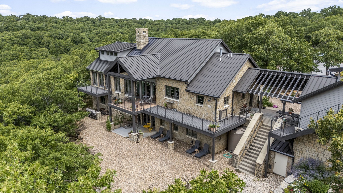
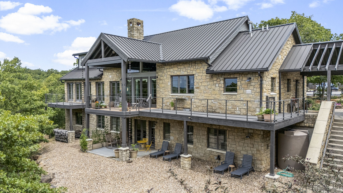
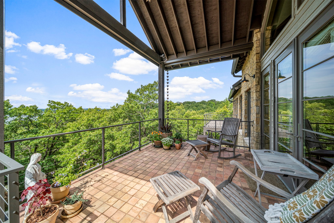
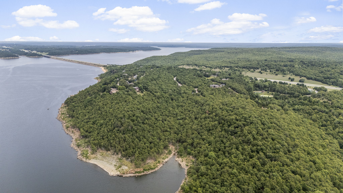
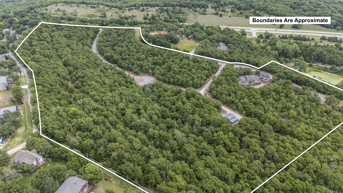
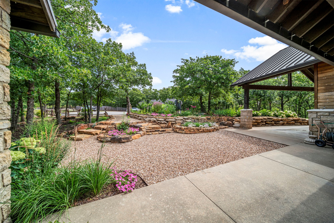
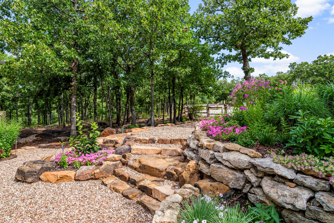
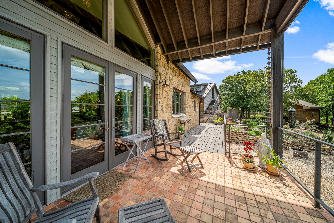
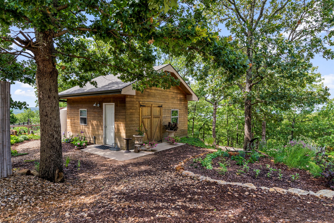
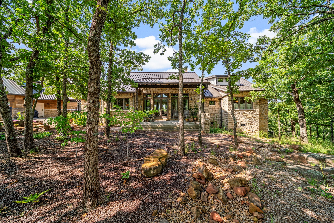
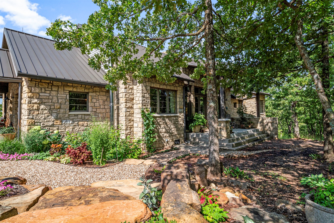
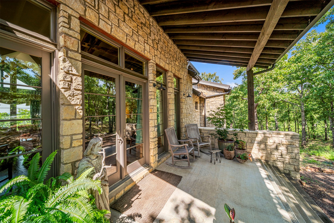
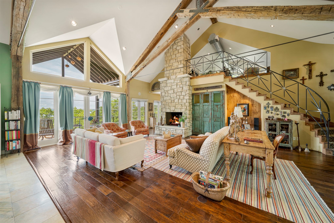
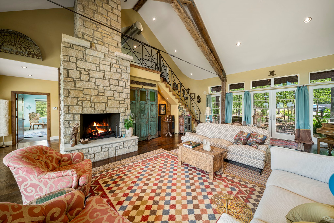
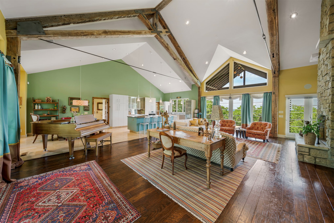
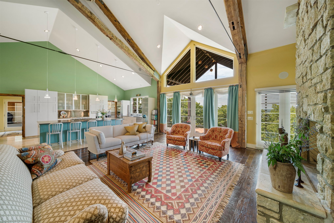
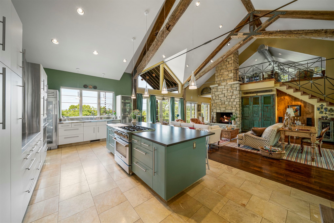
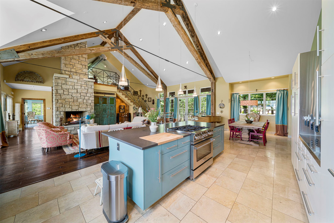
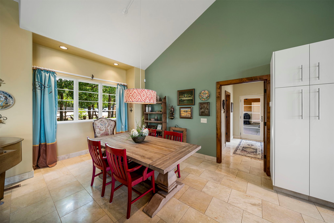
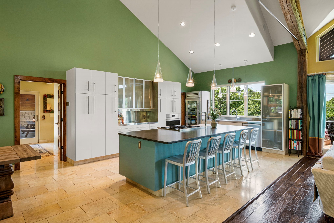
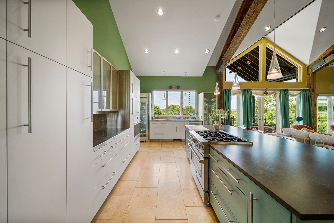
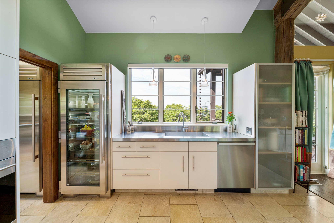
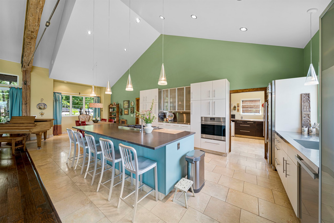
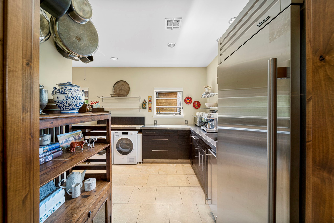
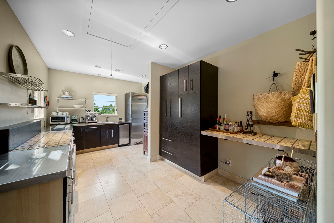
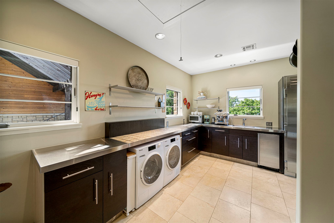
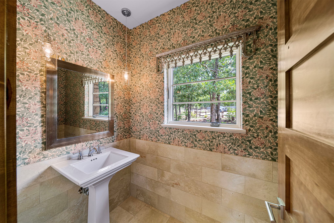
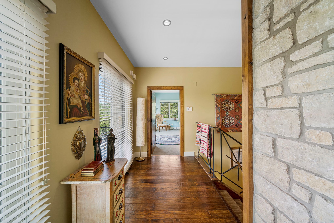
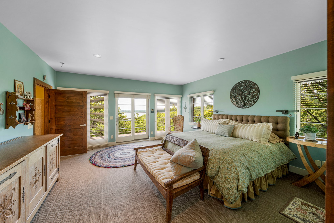
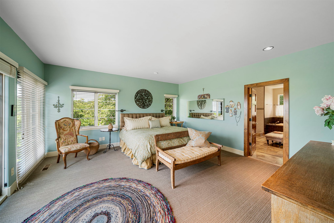
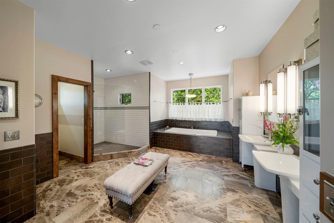
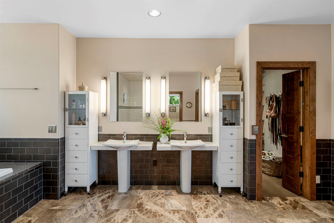
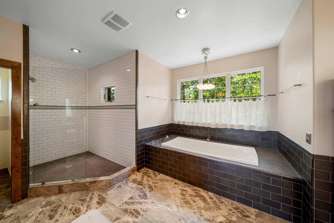
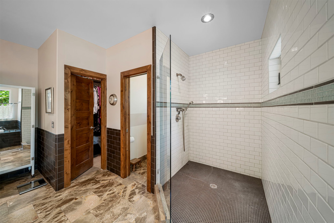
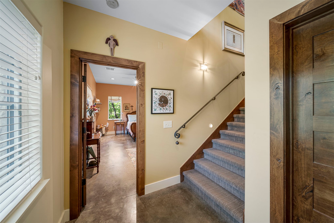
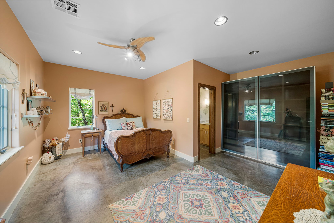
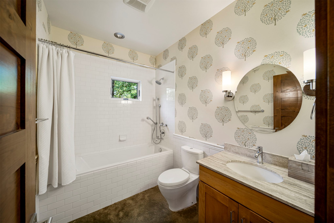
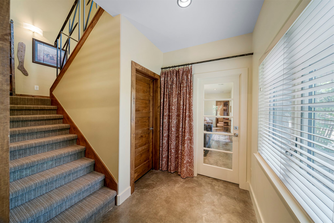
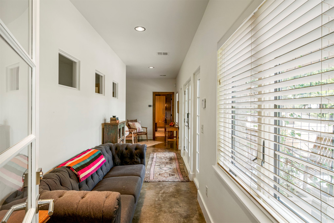
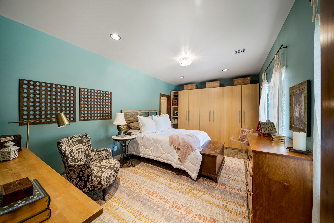
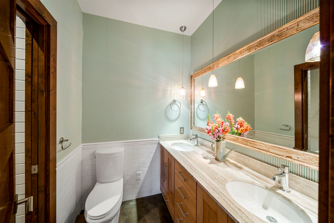
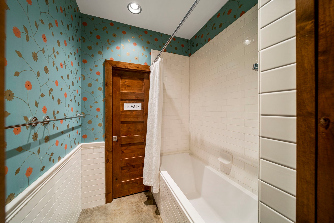
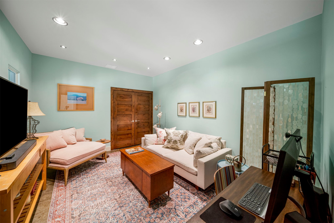
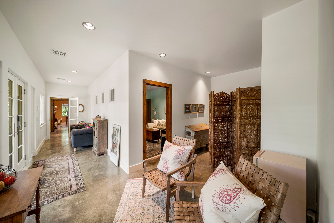
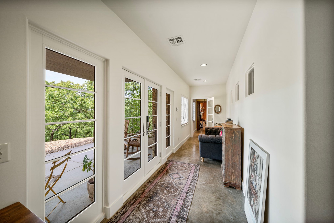
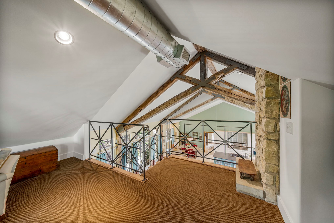
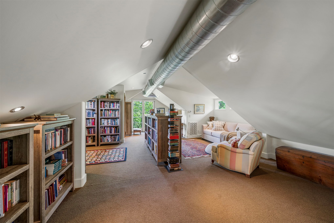
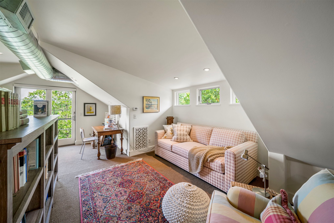
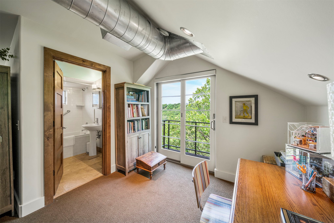
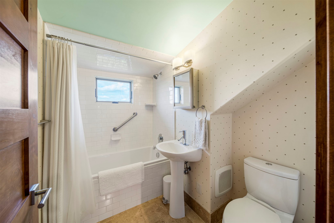
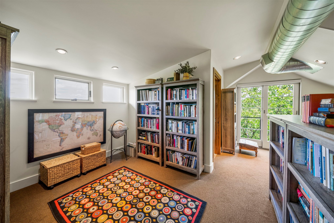
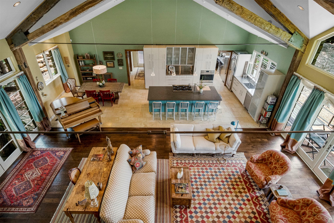
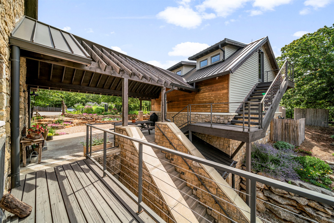
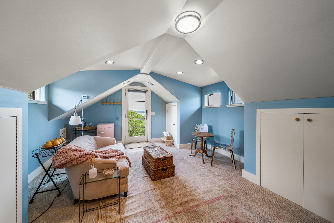
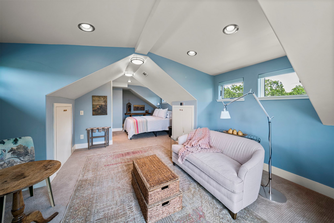
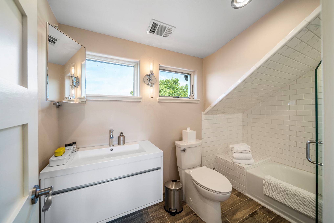
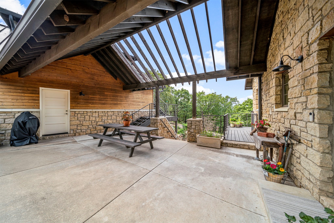
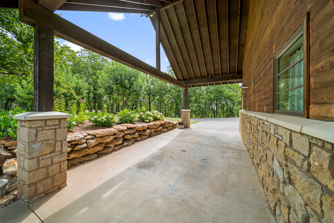
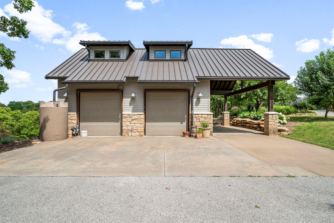
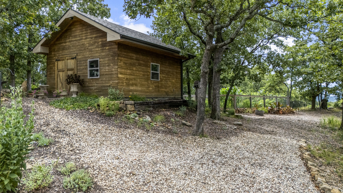
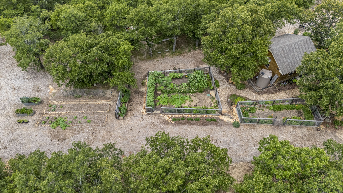
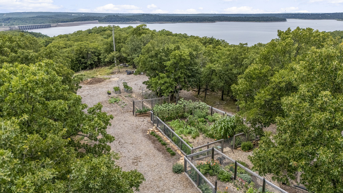
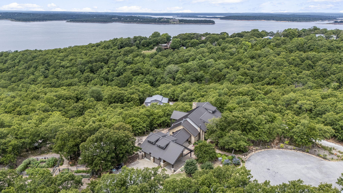
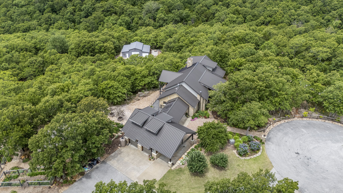
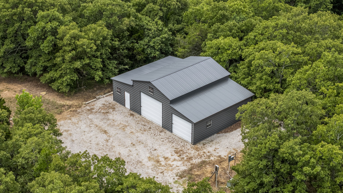
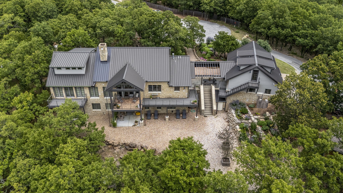
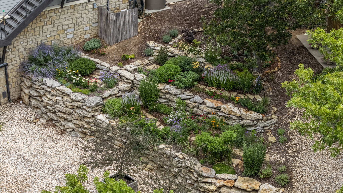
Proudly introducing "San Isidore's Forest Farm," an extraordinary private residential retreat nestled on over 19 wooded acres with scenic views of Keystone Lake, only 15 minutes from Downtown Tulsa. Thoughtfully designed for a lifestyle of beauty, privacy and self-sufficient living, this one-of-a-kind property blends refined craftsmanship with the serenity of its natural surroundings. The striking exterior is wrapped in Kansas quarry limestone and multiple private balconies capturing lake and sunset views. Inside, natural light fills the open-concept design. Vaulted great room, Isokern fireplace, hardwood floors and expansive access to the large outdoor deck. The adjoining kitchen and butler's pantry are beautifully appointed with premium stainless appliances, stainless steel and quartz countertops, Hansgrohe fixtures, hand-painted Italian tile, and Ann Sacks marble and limestone flooring. A cozy library or office loft with a full bath provides an additional private retreat. The main-level primary suite opens to its own balcony and features a luxurious bath with multiple walk-in closets, marble flooring and Hansgrohe fittings. The lower level offers a second living area opening to an exterior courtyard, two ensuite bedrooms, plus an additional bedroom or flex space with Pullman bath. A separate garage apartment creates an ideal retreat for guests or potential short-term rental use. Temperature-controlled two-car garage, climate-controlled 18' x 18' tool and gardening cottage, 30' x 44' metal building, new greenhouse, and multi-zone irrigation The grounds are truly exceptional, featuring established organic vegetable, fruit and salad gardens, expansive flower borders and terraces with hundreds of established perennials, dedicated cut-flower gardens and 3,050 gallons of rainwater collection capacity. Plenty of recent updates, and the home also offers an optional Lampa Kuuma Vapor-Fire wood furnace designed to work in tandem with the five-ton furnace.
Details
| MLS # | 2632367 |
|---|---|
| Listing Type | For Sale |
| Style | House |
| Sub-Type | Resale |
| Status | Active |
| Year | 2009 |
| Days On Site | 16 |
| Listing Provided By | The Agency | Philip Shain |
Features
| Bed(s) | 5 |
|---|---|
| Bath(s) | 6 Total |
| SQ Feet | 4,330 |
| Garage | 2 |
| Story(s) | 3 |
| Acreage | 19.08 |
| Water Front | Yes |
| Property View | Yes |
Exterior
| Lot Features | Cul De Sac, Farm, Fruit Trees, Greenbelt, Mature Trees, Ranch, Stream Creek, Spring, Wooded |
|---|
Parking
| Garage Yes / No | Yes |
|---|---|
| Parking Features | Attached, Boat, Garage, Porte Cochere, Rv Access Parking, Shelves, Storage, Workshop In Garage, Circular Driveway |
Taxes
| Tax Annual Amount | 5220 |
|---|
Location
| Community Features | Gutters |
|---|
Area Information
| State | OK |
|---|---|
| County | Osage |
| City | Sand Springs |
| Zip Code | 74063 |
| Community Name | Sandstone Ridge |
| Listing VS Median (in Sandstone Ridge) | |
Price: $1,950,000 low | high Med: $269,900 sqft: 4,330 low | high Med: 1,483 $ / sqft: $450 low | high Med: $182 On site: 16 low | high Med: 39 | |
Market Activity 74063
Request a showing
Request a showing
Contact
Learn More About This Property

| State | OK |
|---|---|
| County | Osage |
| City | Sand Springs |
| Zip Code | 74063 |
| Community Name | Sandstone Ridge |
| Listing VS Median (in Sandstone Ridge) | |
Price: $1,950,000 low | high Med: $269,900 sqft: 4,330 low | high Med: 1,483 $ / sqft: $450 low | high Med: $182 On site: 16 low | high Med: 39 | |