
 New Listing
 In-Person: 09/20 2:00 PM - 4:00 PM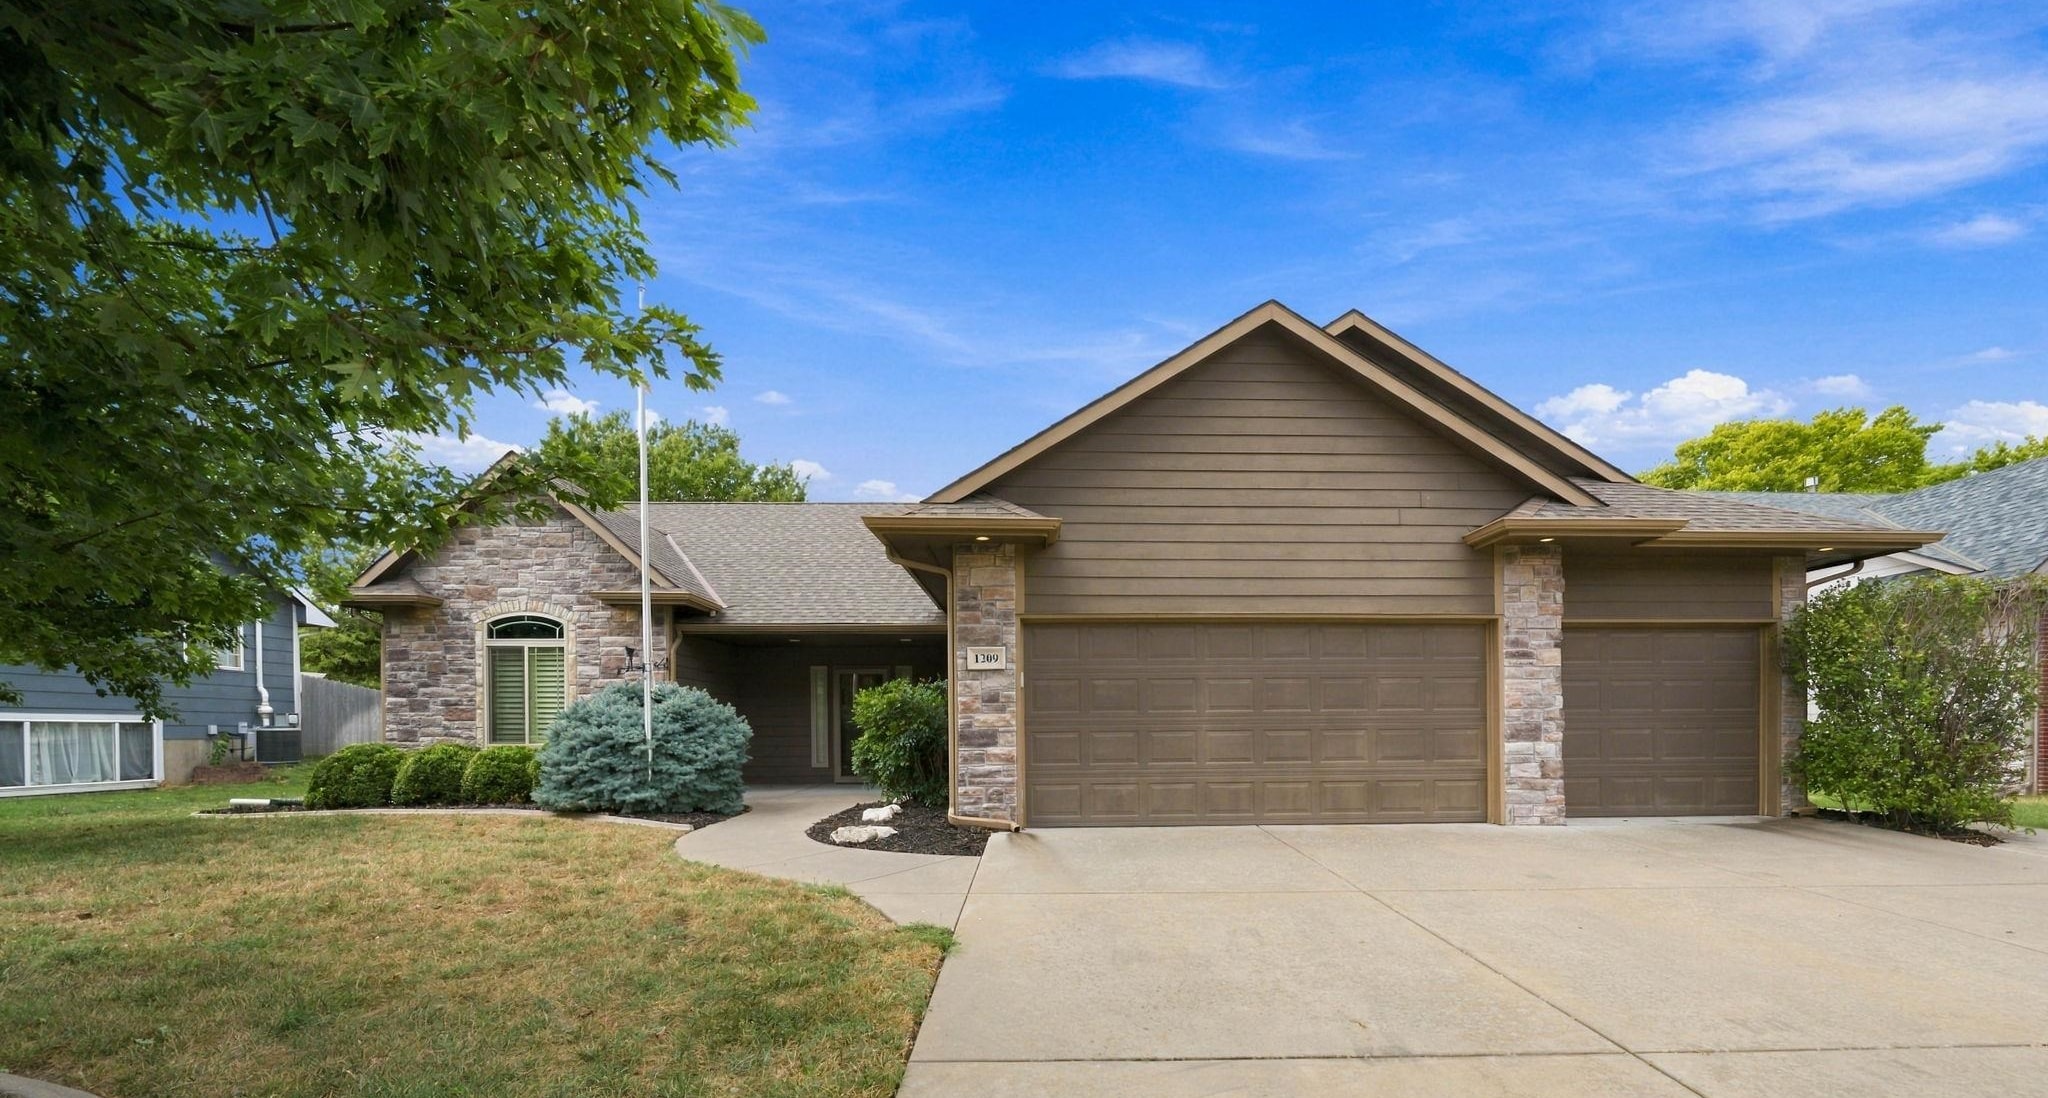

Description
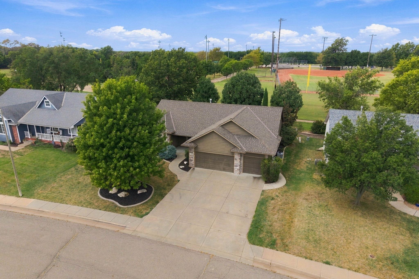
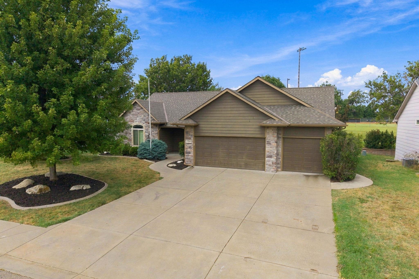
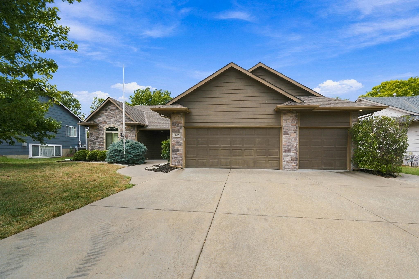
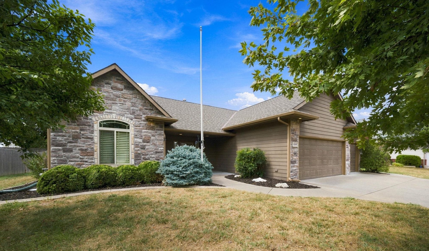
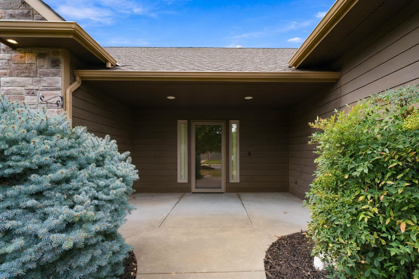
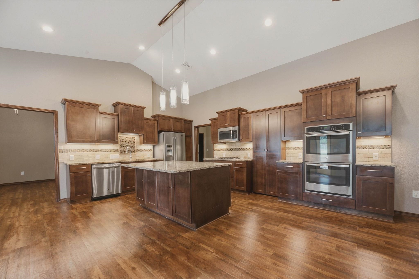
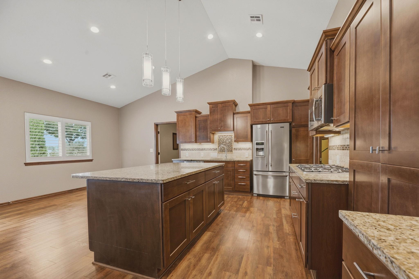
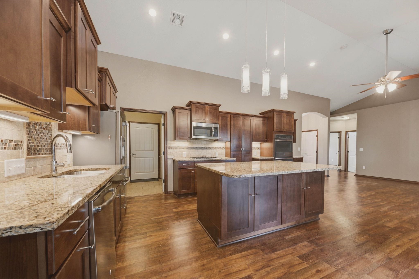
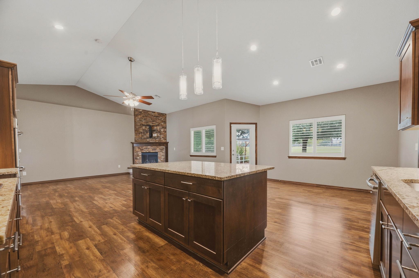
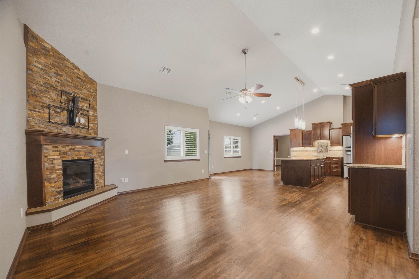
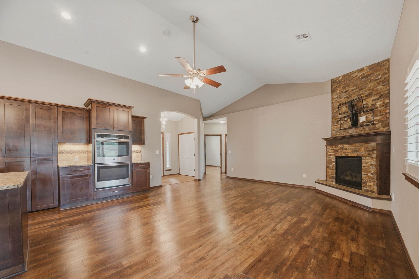
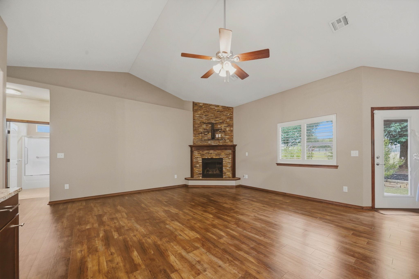
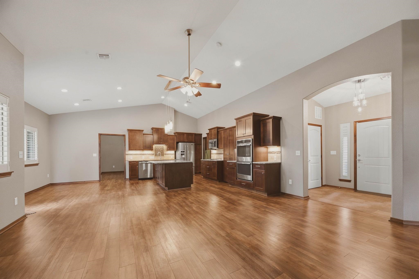
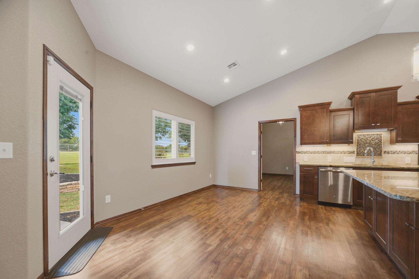
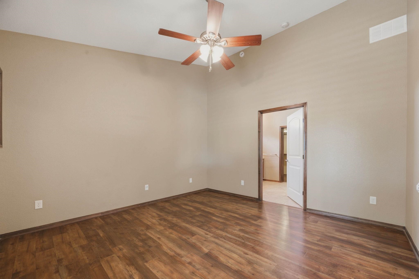
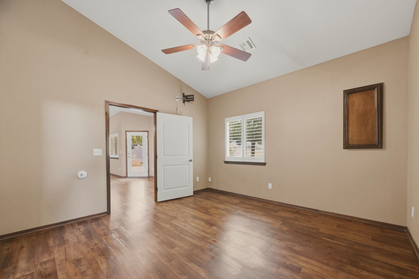
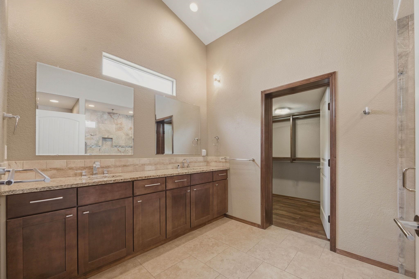
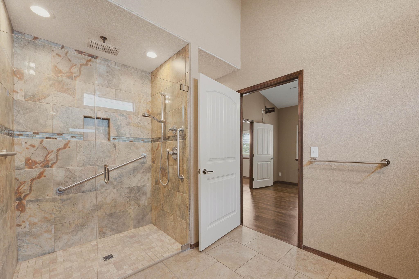
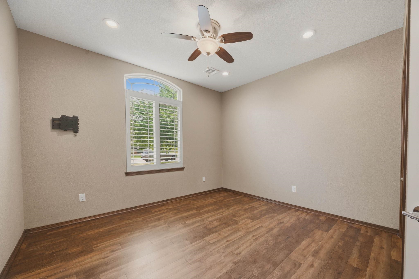
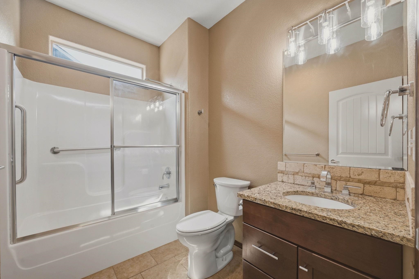
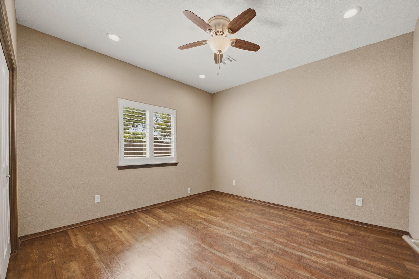
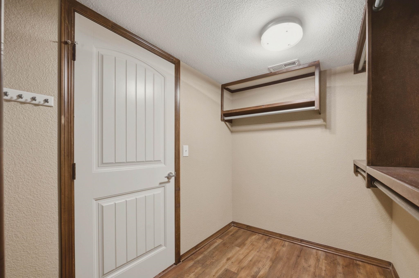
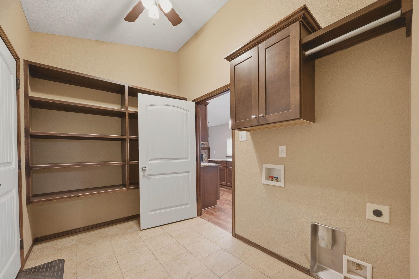
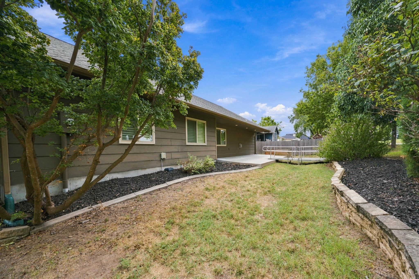
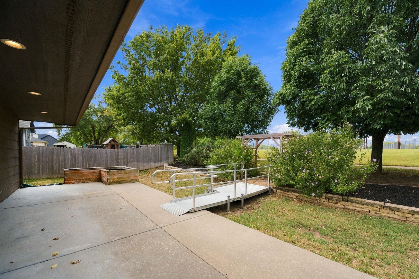
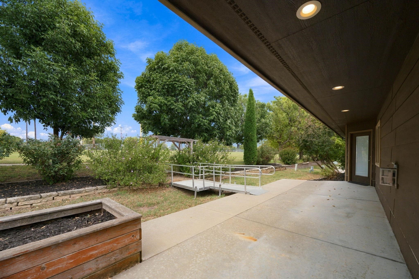
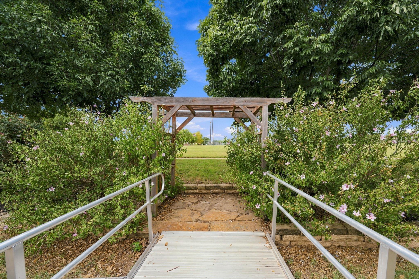
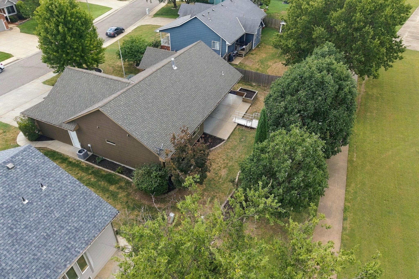
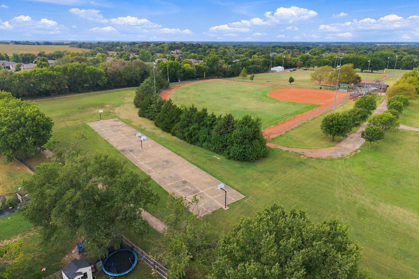
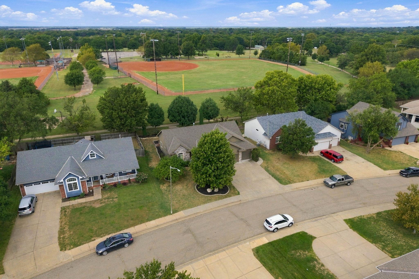
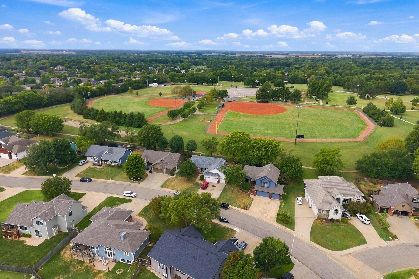
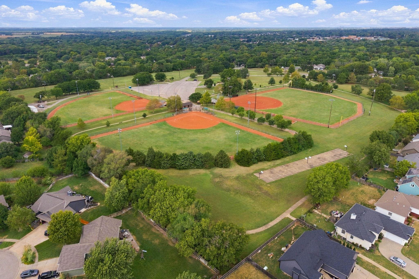
Welcome home to this beautifully maintained 3-bedroom, 2-bathroom fully accessible premium ranch, thoughtfully designed for effortless, comfortable living. With no steps or stairs, this home offers exceptional accessibility without sacrificing style, featuring a spacious great room with soaring vaulted ceilings, a cozy fireplace, and luxury vinyl flooring throughout the main living areas. The chef-inspired kitchen is truly impressive, showcasing premium appliances including a gas cooktop and double wall ovens, granite countertops, a large island, custom cabinetry with convenient pull-outs, under- and over-cabinet lighting, and a huge walk-in pantry. Custom plantation shutters add timeless elegance throughout the home, and enjoy heated floors for added comfort. The split-bedroom floor plan provides privacy with a spacious primary suite featuring a beautifully tiled en suite bath, dual vanities, walk-in shower, and a generous closet that doubles as a storm shelter and connects directly to the laundry room with additional storage. Two additional bedrooms and a full bath are located on the opposite side of the home. From the main living area, step onto the covered patio and enjoy peaceful, open views of Garrett Park with no home directly behind you, plus convenient access to the walking path. The oversized 3-car garage provides abundant parking and additional storage, while low HOA dues add to the ease and affordability of this exceptional home-perfect for those seeking comfortable, accessible single-level living with premium finishes and a serene park-side setting. Schedule your private tour today!
Details
| MLS # | 679239 |
|---|---|
| Listing Type | For Sale |
| Style | House |
| HOA Dues | $360 |
| Sub-Type | Resale |
| Status | Active |
| Year | 2015 |
| Days On Site | 1 |
| Listing Provided By | Reece Nichols South Central Kansas | Gaylene Alderson |
Features
| Bed(s) | 3 |
|---|---|
| Bath(s) | 2 Total |
| SQ Feet | 1,650 |
| Garage | 3 |
| Story(s) | 1 |
| Acreage | 0.19 |
Interior
| Flooring | Laminate |
|---|
Exterior
| Exterior Features | Guttering - ALL, Handicap Access, Sprinkler System, Storm Shelter, Zero Step Entry, Frame w/Less than 50% Mas |
|---|---|
| Lot Features | Standard |
| Community Features | Greenbelt, Lake, Playground, Pool |
Taxes
| Property | 4702 |
|---|
Area Information
| State | KS |
|---|---|
| County | Sedgwick |
| City | Derby |
| Zip Code | 67037 |
| School District | SCKMLS |
| Community Name | PARK HILL |
| School District | Derby |
| Elementary School | Park Hill |
| High School | Derby |
| Listing VS Median (in PARK HILL) | |
Price: $360,000 low | high Med: $382,125 sqft: 1,650 low | high Med: 2,624 $ / sqft: $218 low | high Med: $146 On site: 1 low | high Med: 52.5 | |
Request a showing
Request a showing
Contact
Learn More About This Property

| Open House |
|---|
| In-Person 09/20 2:00 PM - 4:00 PM |
| State | KS |
|---|---|
| County | Sedgwick |
| City | Derby |
| Zip Code | 67037 |
| School District | SCKMLS |
| Community Name | PARK HILL |
| School District | Derby |
| Elementary School | Park Hill |
| High School | Derby |
| Listing VS Median (in PARK HILL) | |
Price: $360,000 low | high Med: $382,125 sqft: 1,650 low | high Med: 2,624 $ / sqft: $218 low | high Med: $146 On site: 1 low | high Med: 52.5 | |
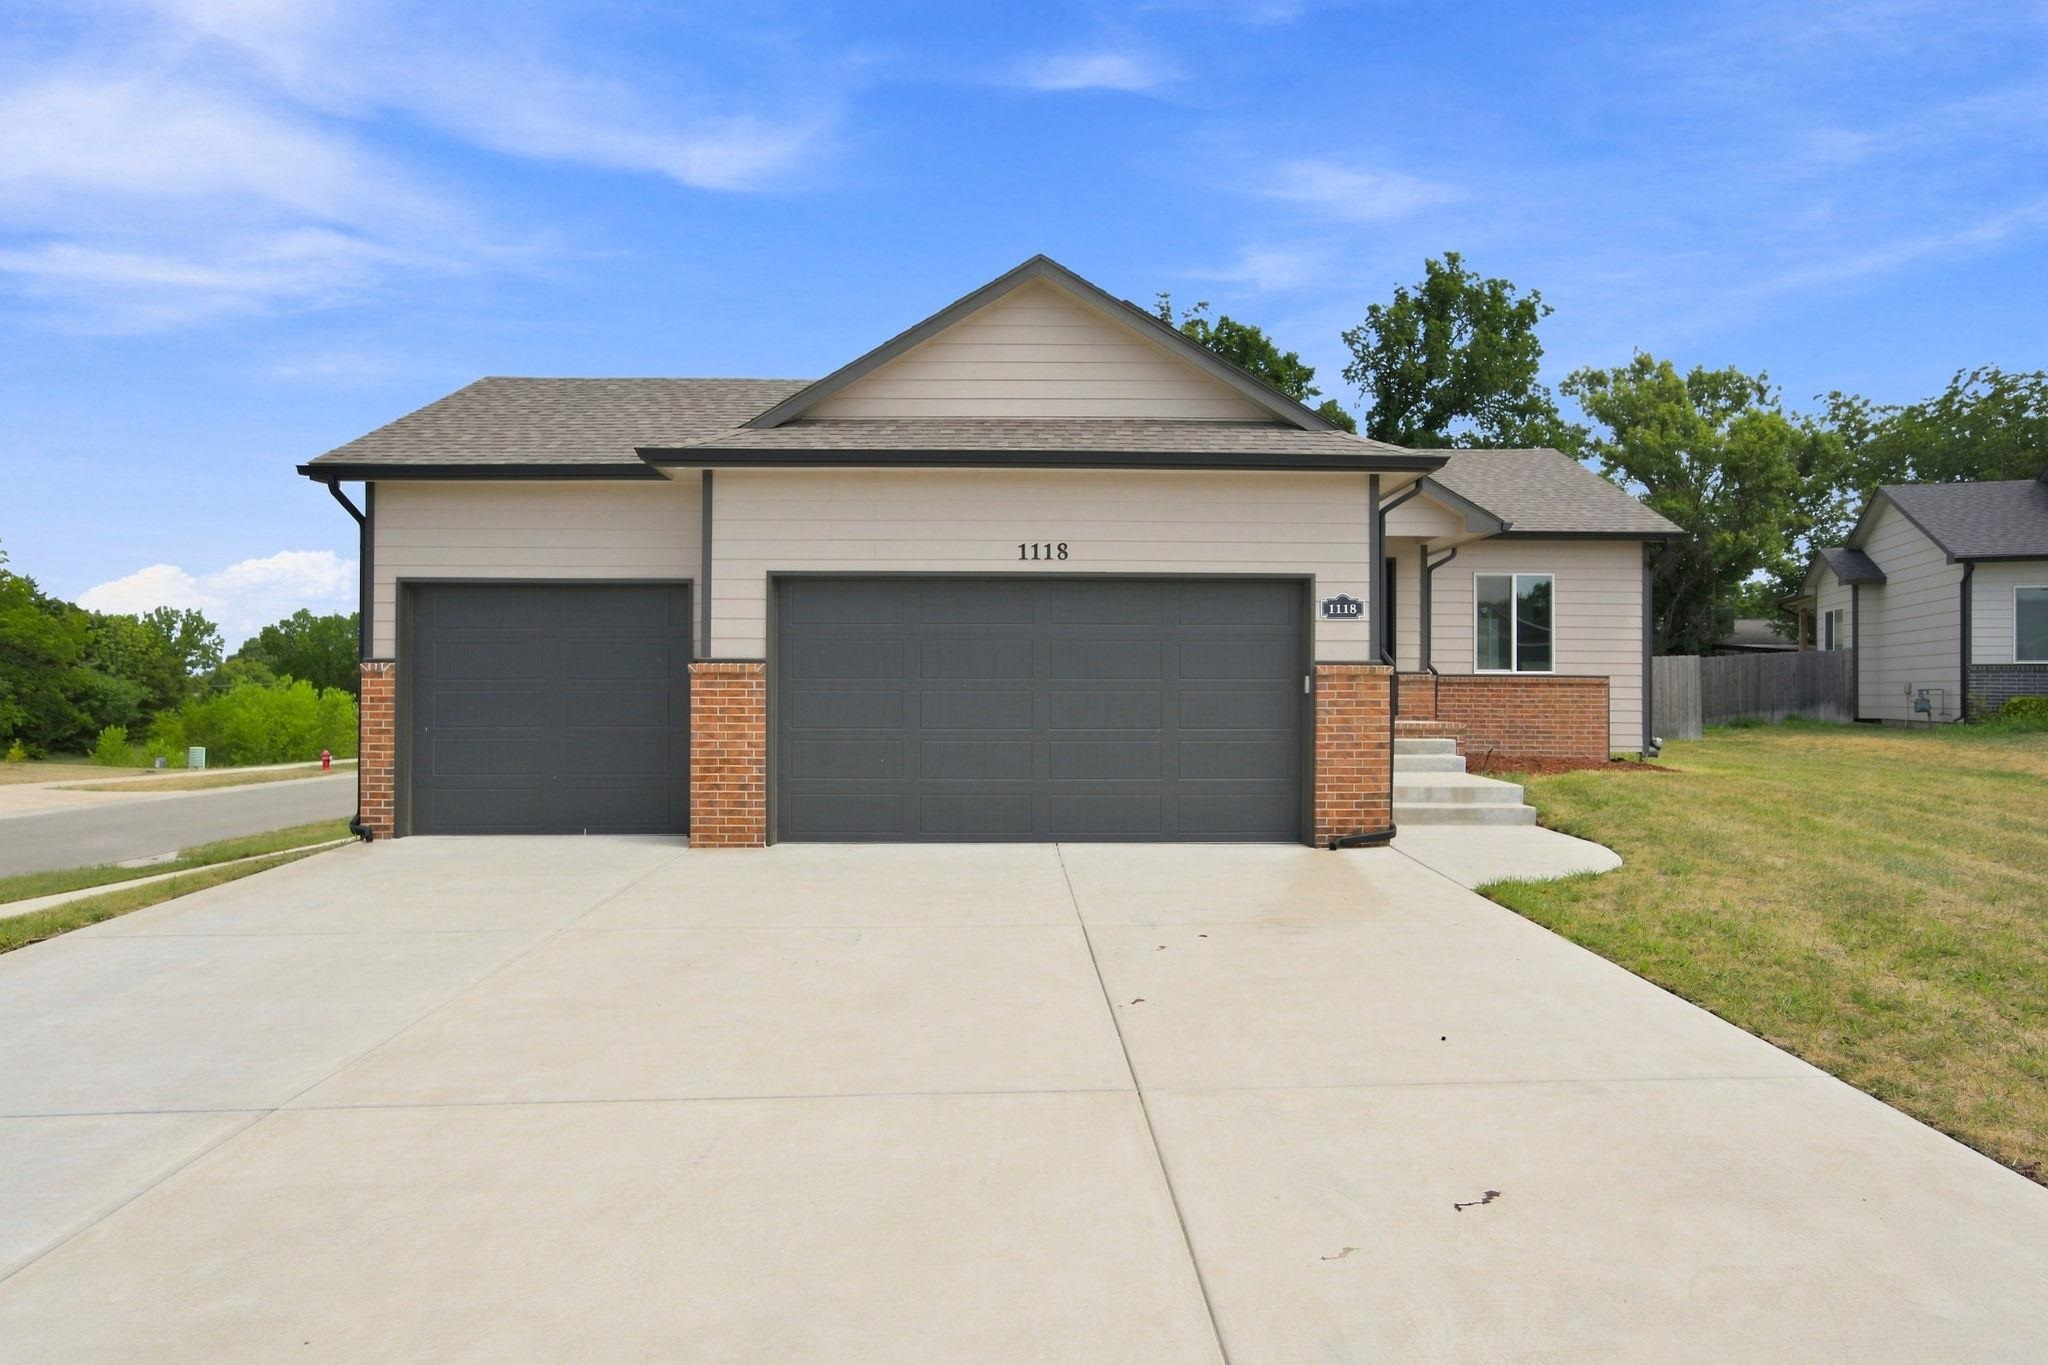 | $315,0001118 Sontag CtDerby, KS 67037 |